HomeProperty Search
Buyers
Sellers
Investors
Areas
About
Property Search/SUMMERFIELD/SPRUCE CREEK COUNTRY CLUB SHERWOOD REP
Active25 days on market
$324,999

9215 SE 118TH LOOPSUMMERFIELD, FL 34491SPRUCE CREEK COUNTRY CLUB SHERWOOD REP · Single Family Residence

3Beds
2Baths
1,720Sq ft
0.14 acLot
2-carGarage
2006Built

About this home

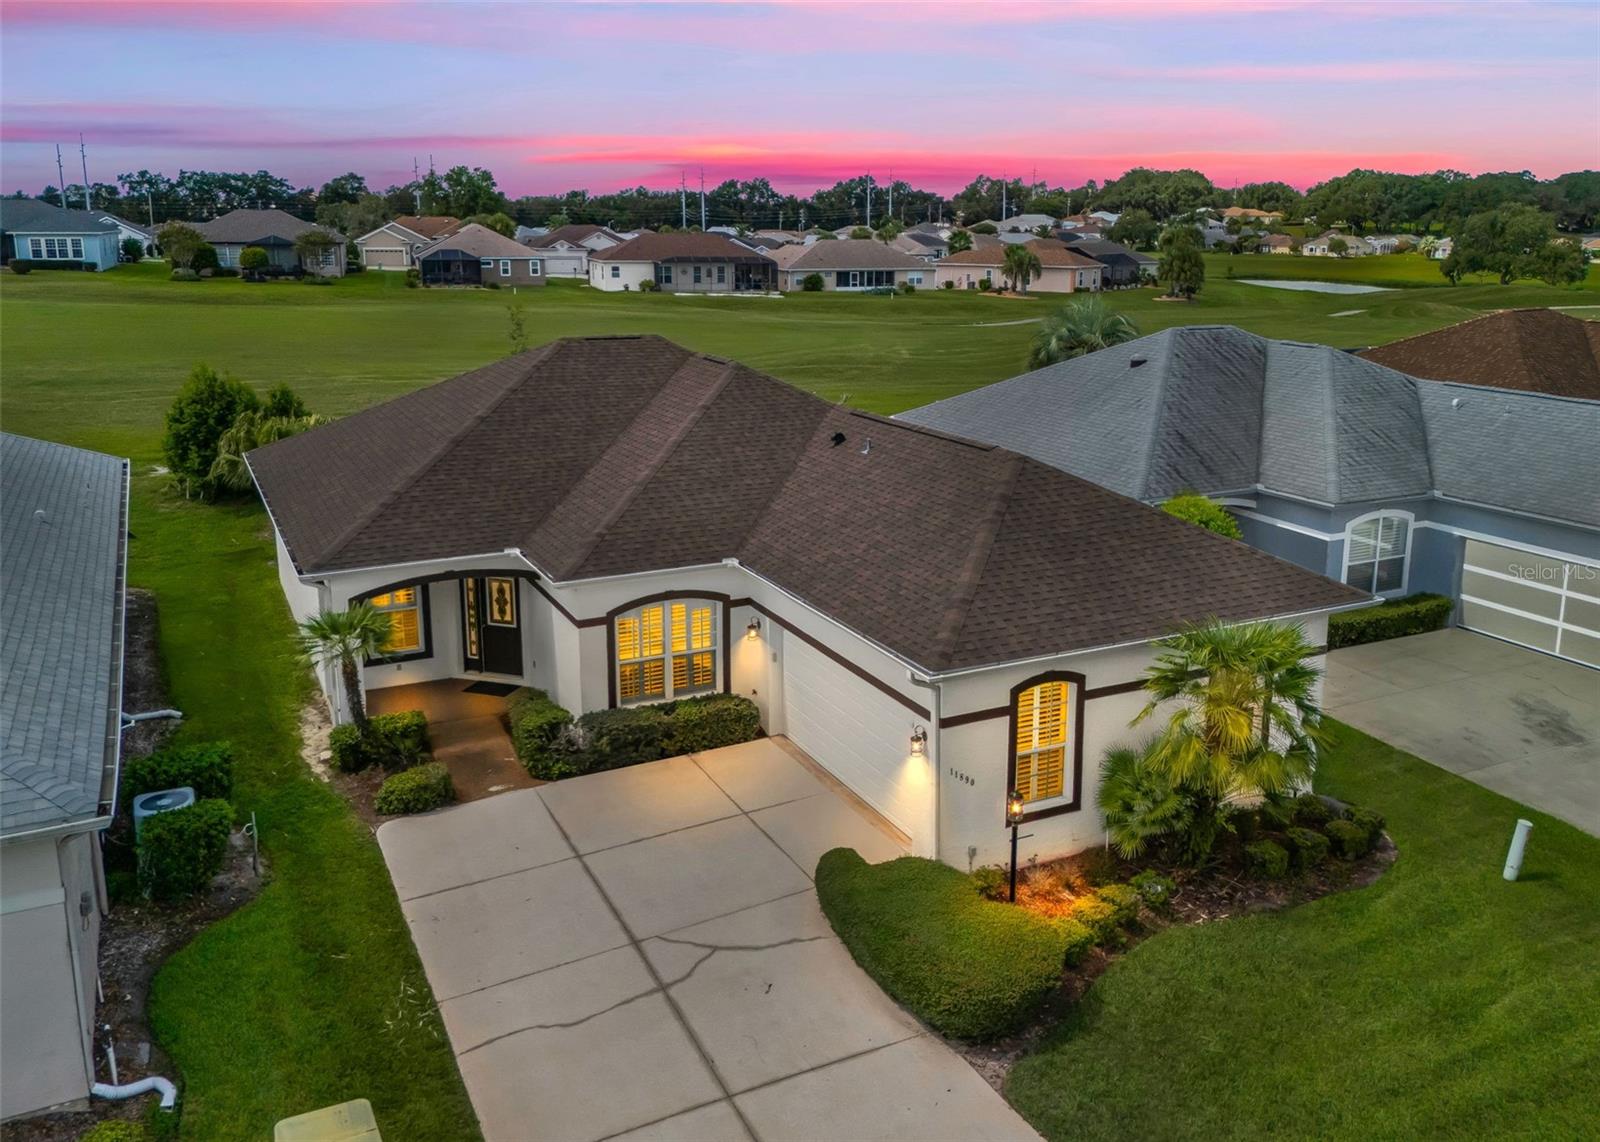
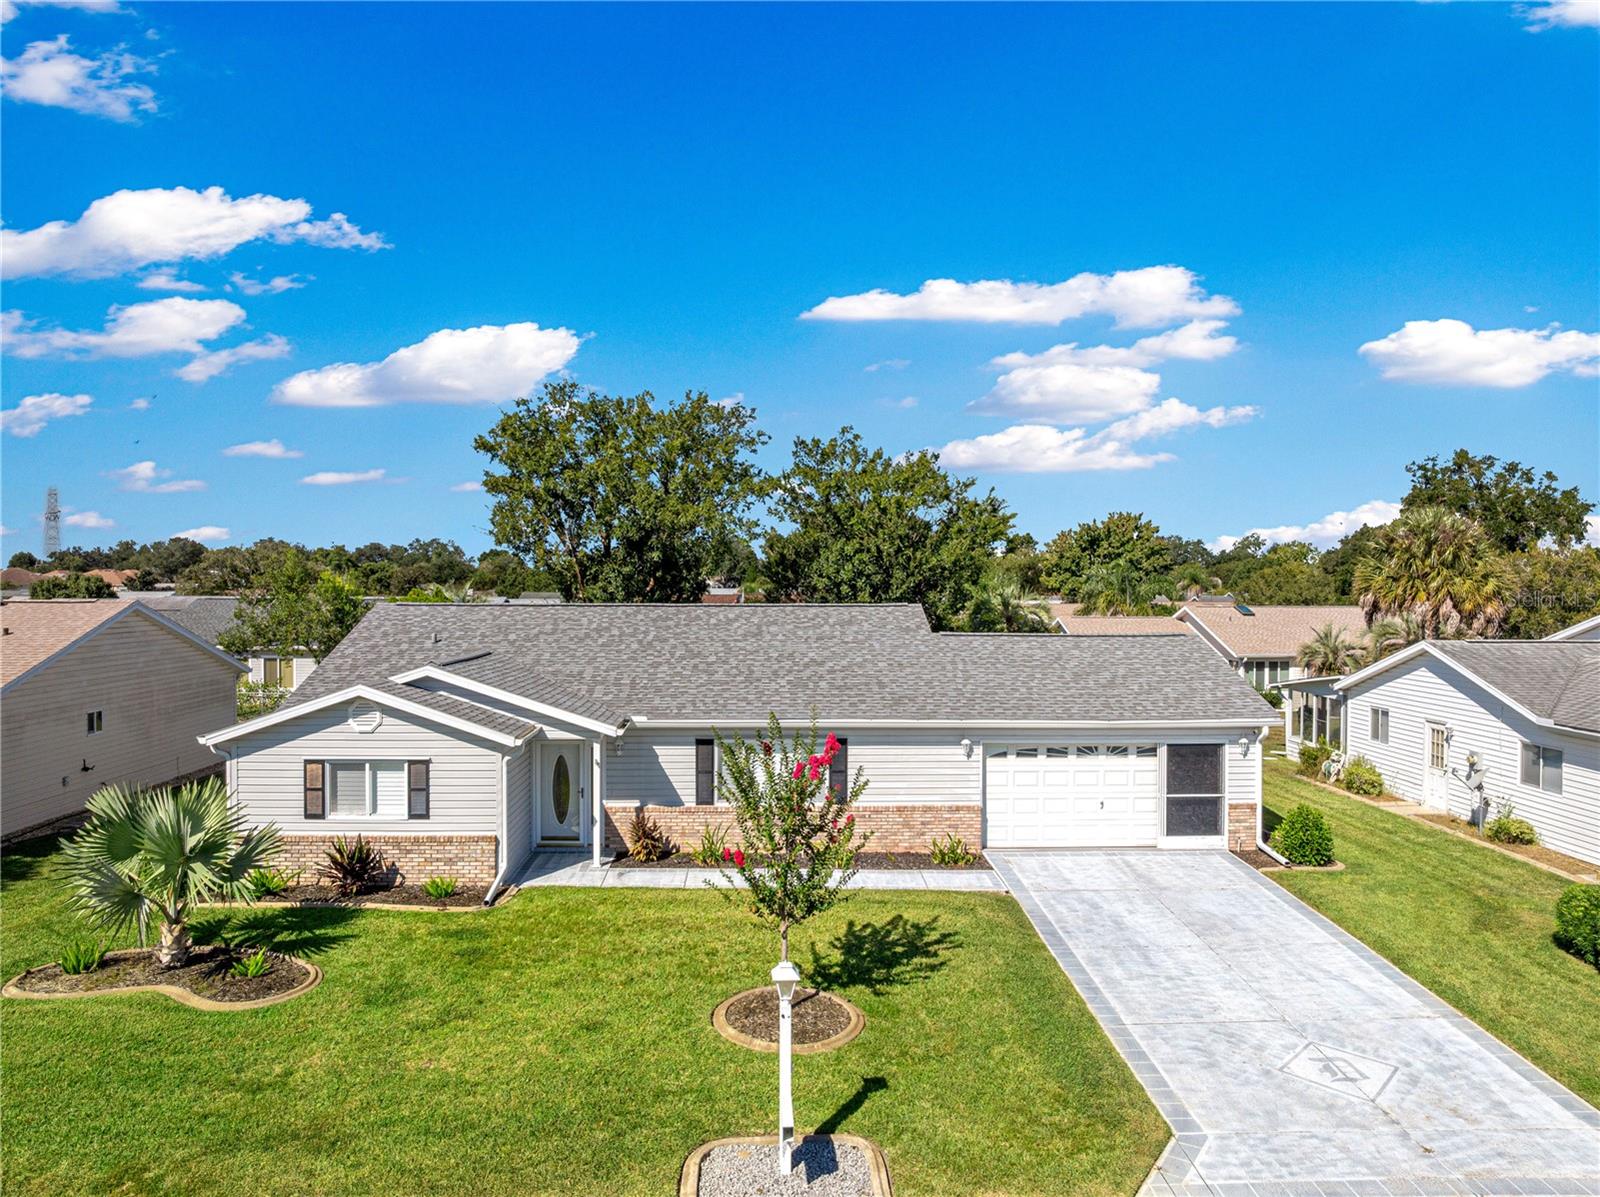
Welcome to this well-cared-for home in the desirable Spruce Creek Del Webb community! From the moment you walk through the door, you’ll feel right at home. The beautiful laminate flooring shines throughout the main living areas and complements the bright, open floor plan. The spacious lanai features stackable sliding doors and is fully air-conditioned and heated, creating a versatile additional living space that can be enjoyed year-round. Use it as an extended living room, home office, craft room, or whatever suits your lifestyle. Step outside to the patio and enjoy the beautiful pergola surr…

Description as provided by the listing brokerage.

Highlights

  • 2-car garage
  • None
  • Ceiling Fans(s)
  • Crown Molding
  • Eat-in Kitchen
  • Open Floorplan
  • Primary Bedroom Main Floor
  • Walk-In Closet(s)
  • Window Treatments

Open houses

No open houses scheduled.

Can't make it? Request a private showing.

The details

StatusActive
MLS #MFROM730550
Property typeSingle Family Residence
Year built2006
Lot size0.14 ac
Living area1,720 sq ft
Price per sq ft$189
HOA$214 / monthly
CDDNo
Taxes$514 (2025)
Garage2-car
Stories1
Days on market25
CountyMarion
Flood zoneX (verify)
ListedAug 18, 2026

Features & property details

Interior

Full baths2
Half baths0
Rooms14
Additional roomsAttic,Bonus Room,Family Room,Formal Dining Room Separate
FlooringCarpet, Ceramic Tile, Laminate
AppliancesDishwasher, Disposal, Dryer, Electric Water Heater, Ice Maker, Microwave, Range, Range Hood, Refrigerator, Washer
Interior featuresCeiling Fans(s), Crown Molding, Eat-in Kitchen, Living Room/Dining Room Combo, Open Floorplan, Primary Bedroom Main Floor, Walk-In Closet(s), Window Treatments
LaundryIn Garage
FireplaceNo
WindowsDrapes, Shades
CoolingCentral Air
HeatingCentral
In-law suite0

Exterior & lot

Exterior featuresNone
Lot dimensions60x105
FacesNorth
Road surfaceAsphalt

Construction

ConstructionStucco
FoundationBlock
RoofShingle
Living area sourcePublic Records
Building area (sq ft)1,720

Parking

GarageYes
Attached garageYes
CarportNo

Pool & water

SpaNo
Waterfront feet0
Dock0

Community & HOA

AssociationNicole Perrone
HOA fee$214
HOA frequencyMonthly
Fee includesGuard - 24 Hour
Fee requirementRequired
Total monthly fees$214
Total annual fees$2,568
Community featuresClubhouse, Community Mailbox, Deed Restrictions, Dog Park, Fitness Center, Gated Community - Guard, Golf Carts OK, Golf, Handicap Modified, Restaurant, Tennis Court(s)
55+ communityYes
PetsBreed Restrictions, Number Limit
Pet restrictionssmaller breads are best
Max pet weight50
Number of pets2

Utilities & efficiency

UtilitiesCable Connected, Electricity Connected, Phone Available, Sewer Connected, Sprinkler Meter, Underground Utilities, Water Connected
SewerPrivate Sewer
Water sourceNone

Financial & terms

CDD0
Tax year2,025
Homestead1
Listing termsCash, Conventional, Fha, VA Loan
OwnershipFee Simple
Special conditionsNone
Home warrantyNo
ZoningPUD
OccupantVacant
MLS area34491 - Summerfield

Where it sits

Approximate location shown. Exact address available on request per listing brokerage.

Where you'd be
SPRUCE CREEK COUNTRY CLUB SHERWOOD REP, Florida

SUMMERFIELD · Marion County

MLS# MFROM730550Listing courtesy of GUS GALLOWAY REALTY INCLast updated Sep 15, 2026, 11:05 AM
$324,9999215 SE 118TH LOOP · SUMMERFIELD
TourAsk