HomeProperty Search
Buyers
Sellers
Investors
Areas
About
Property Search/VENICE/MYRTLE TRACE AT PLAN
ActivePrice improved $7,00532 days on market
$227,995$235,000

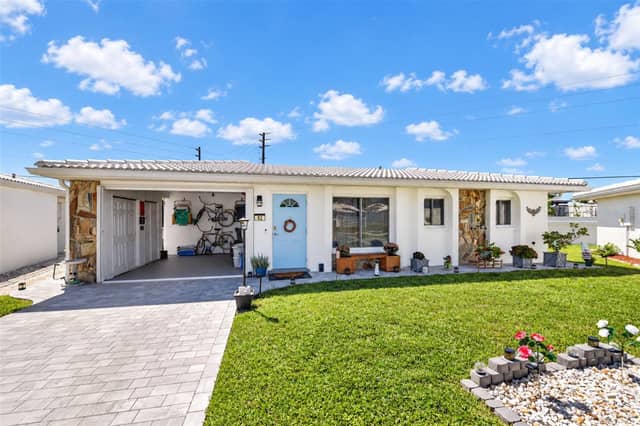
214 SOUTHAMPTON DR #327VENICE, FL 34293MYRTLE TRACE AT PLAN · Villa

2Beds
2Baths
1,571Sq ft
1-carGarage
1984Built

About this home

Have it all just steps from your front door! Tucked away off the main path, this two-bedroom, two-bathroom villa offers serene lake views. The upgraded kitchen features granite countertops, stainless steel appliances, and ample cabinetry, making it perfect for cooking and entertaining. Both bedrooms are ensuite, featuring completely updated bathrooms finished in 2023. A custom-built office provides flexibility for remote work or hobbies. Enjoy peaceful moments from the spacious screened lanai creating your perfect outdoor retreat. New roof in 2026 and new AC unit in 2024. Located in the Myrtl…

Description as provided by the listing brokerage.

Highlights

  • Lighting
  • Cathedral Ceiling(s)
  • Ceiling Fans(s)
  • High Ceilings
  • Walk-In Closet(s)
  • Water
  • Tile
  • Carpet
  • Clubhouse

Open houses

No open houses scheduled.

Can't make it? Request a private showing.

The details

StatusActive
MLS #MFRA4702785
Property typeVilla
Year built1984
Living area1,571 sq ft
Price per sq ft$145
CDDNo
Taxes$3,473 (2025)
Garage1-car
Stories1
Days on market32
CountySarasota
Flood zoneX* (verify)
ListedAug 10, 2026

Features & property details

Interior

Full baths2
Half baths0
Rooms7
Additional roomsDen/Library/Office,Inside Utility
FlooringCarpet, Tile
AppliancesDishwasher, Disposal, Dryer, Electric Water Heater, Microwave, Refrigerator, Washer
Interior featuresCathedral Ceiling(s), Ceiling Fans(s), High Ceilings, Walk-In Closet(s)
LaundryInside, Laundry Room
FireplaceNo
CoolingCentral Air
HeatingCentral
In-law suite0

Exterior & lot

Exterior featuresLighting
ViewWater
Lot featuresLandscaped
VegetationMature Landscaping, Trees/Landscaped
FacesNorth
Road surfacePaved

Construction

StyleContemporary
ConstructionStucco
FoundationSlab
RoofTile
Living area sourcePublic Records
Building area (sq ft)2,156

Parking

GarageYes
Attached garageYes
CarportNo

Pool & water

Water viewPond
Waterfront feet0
Dock0

Community & HOA

AssociationAM/Patrick Goeser
Second associationPlantation Mgmt Assn.
Second fee$555
Second frequencyAnnually
Fee includesCable TV, Common Area Taxes, Pool, Escrow Reserves Fund, Fidelity Bond, Management
Fee requirementNone
Approval required1
Total monthly fees$908.25
Total annual fees$10,899
Monthly condo fee$862
Condo fees$2,586
Condo fee termQuarterly
Community featuresClubhouse, Community Mailbox, Deed Restrictions, Golf Carts OK, Golf, Irrigation-Reclaimed Water, Park, Playground, Pool, Sidewalks, Street Lights
55+ communityNo
PetsYes
Pet restrictionsPlease see community docs for information on pet restrictions/guidelines
Pet sizeSmall (16-35 Lbs.)
Max pet weight25
Minimum lease1 Month
Lease restrictions1
Lease notesPlease see community docs for information on leasing restrictions/guidelines
SW communityMyrtle Trace At Plan

Building

Unit327

Utilities & efficiency

UtilitiesCable Connected, Electricity Connected, Public, Sewer Connected
SewerPublic Sewer
Water sourcePublic

Financial & terms

CDD0
Tax year2,025
Homestead0
Listing termsCash, Conventional, Fha, VA Loan
OwnershipFee Simple
Special conditionsNone
ZoningRSF2
OccupantVacant
MLS area34293 - Venice

Where it sits

Approximate location shown. Exact address available on request per listing brokerage.

Schools

ElementaryTaylor Ranch ElementarySarasota County
MiddleVenice Area MiddleSarasota County
HighVenice Senior HighSarasota County

School assignments change; verify with the district before relying on them.
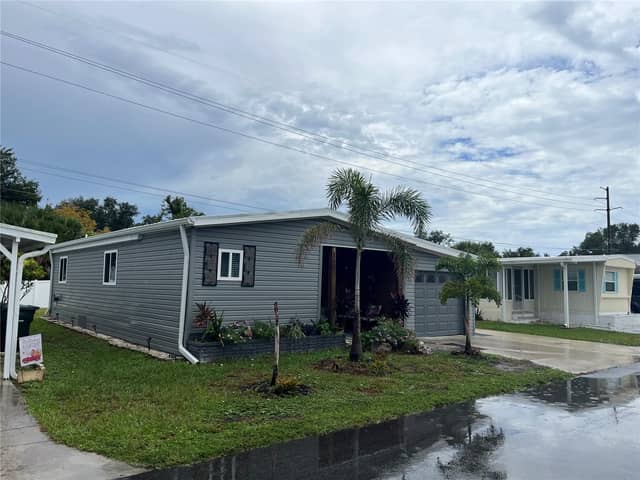
Where you'd be
MYRTLE TRACE AT PLAN, Florida

VENICE · Sarasota County

MLS# MFRA4702785Listing courtesy of MICHAEL SAUNDERS & COMPANYLast updated Sep 22, 2026, 2:46 PM
$227,995214 SOUTHAMPTON DR #327 · VENICE
TourAsk