HomeProperty Search
Buyers
Sellers
Investors
Areas
About
Property Search/VENICE/SARASOTA NATIONAL
ActivePrice improved $16,00039 days on market
$869,000$885,000

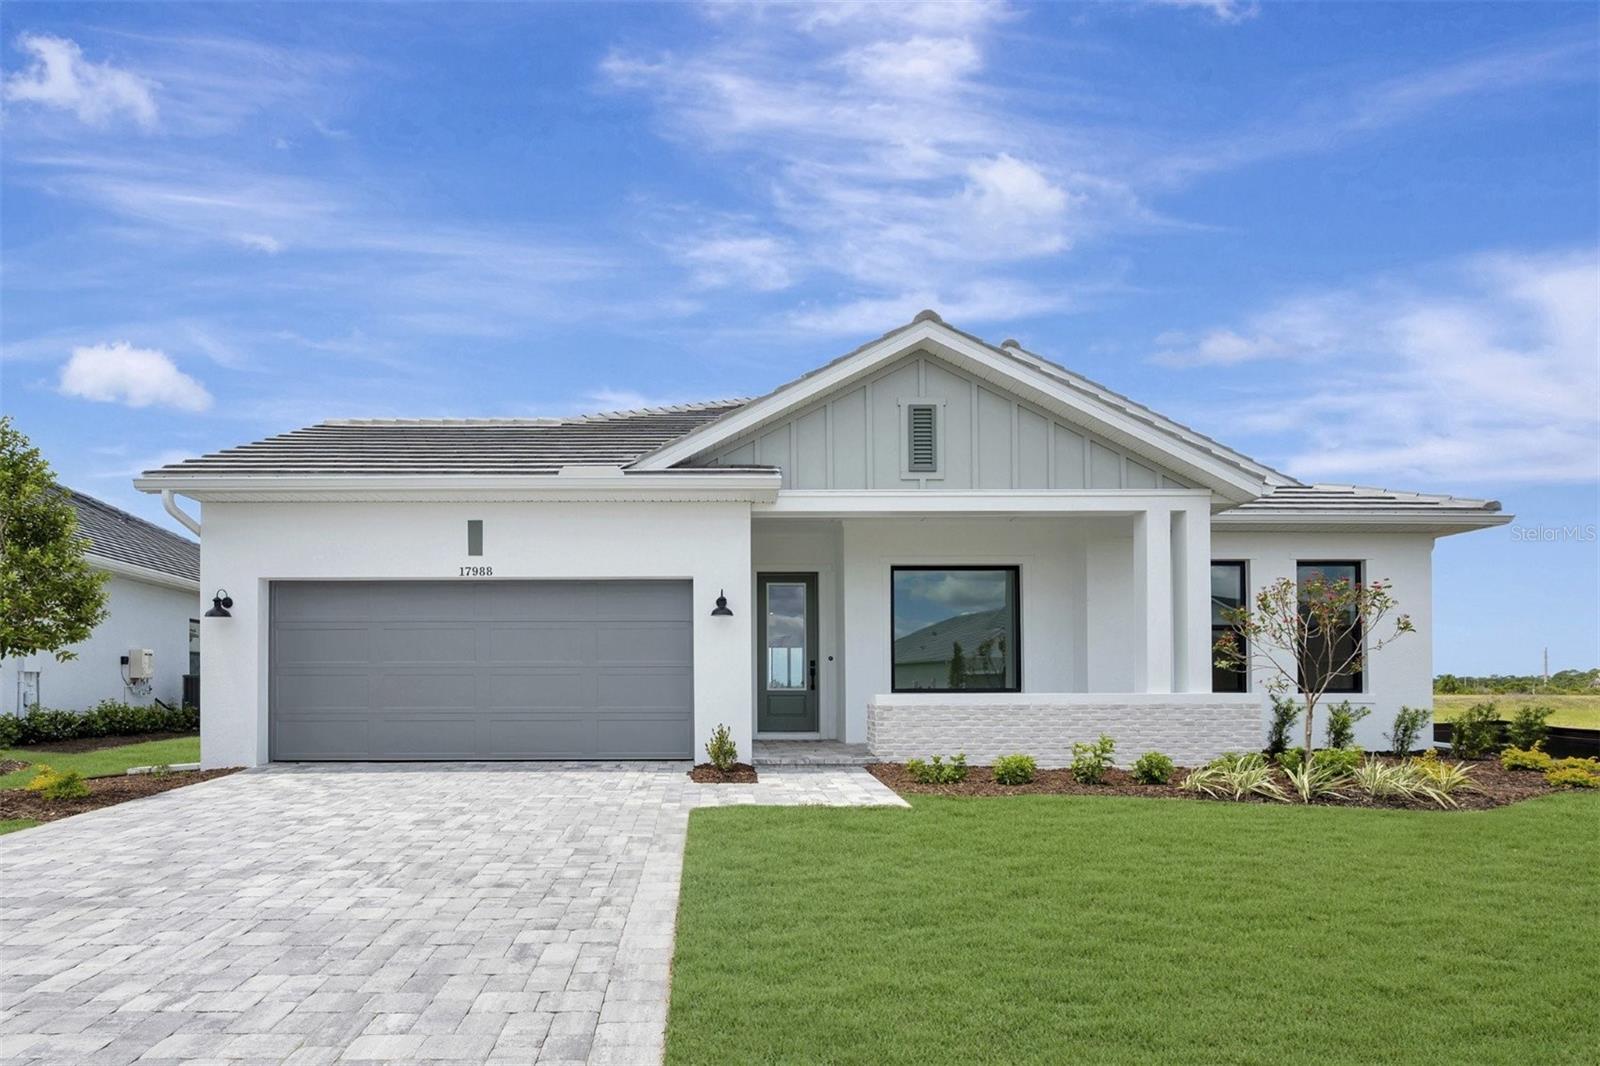
24232 GALLBERRY DRVENICE, FL 34293SARASOTA NATIONAL · Single Family Residence

3Beds
4Baths
2,386Sq ft
0.16 acLot
2-carGarage
2017Built
YesPool

About this home

Welcome to Sarasota National, a Silver-Certified Audubon International Signature Sanctuary where luxury living and natural beauty come together. Meet the Key Largo at 24232 Gallberry Drive, one of the most highly sought-after WCI-built models available. This former WCI Model Home spans 2,386 square feet of beautiful living space, blending masterful designer craftsmanship with absolute peace of mind. The interior is heavily upgraded with custom 9-inch crown molding throughout the entire home, beautifully accentuating the low-maintenance ceramic tile and plush carpet flooring. Gleaming granit…

Description as provided by the listing brokerage.

Highlights

  • Heated saltwater pool
  • 2-car garage
  • Gray Water System
  • Hurricane Shutters
  • Lighting
  • Outdoor Kitchen
  • Rain Gutters
  • Sidewalk
  • Sprinkler Metered

Open houses

No open houses scheduled.

Can't make it? Request a private showing.

The details

StatusActive
MLS #MFRD6148361
Property typeSingle Family Residence
Year built2017
Lot size0.16 ac
Living area2,386 sq ft
Price per sq ft$364
Baths4 + 1 half
HOA$3,402 / quarterly
CDDYes
Taxes$7,368 (2025)
Garage2-car
Stories1
Days on market39
CountySarasota
Flood zoneX500* (verify)
ListedAug 9, 2026

Features & property details

Interior

Full baths3
Half baths1
Rooms10
Additional roomsDen/Library/Office,Inside Utility
FlooringCarpet, Ceramic Tile
AppliancesBar Fridge, Dishwasher, Disposal, Dryer, Electric Water Heater, Microwave, Range, Refrigerator, Washer, Water Softener
Interior featuresBuilt-in Features, Ceiling Fans(s), Crown Molding, Eat-in Kitchen, High Ceilings, In Wall Pest System, Kitchen/Family Room Combo, Living Room/Dining Room Combo, Open Floorplan, Pest Guard System, Primary Bedroom Main Floor, Solid Surface Counters, Stone Counters, Walk-In Closet(s), Window Treatments
LaundryInside, Laundry Room
FireplaceNo
WindowsBlinds, ENERGY STAR Qualified Windows, Rods, Shades, Shutters, Storm Window(s), Window Treatments
CoolingCentral Air, Mini-Split Unit(s)
HeatingCentral, Electric, Heat Pump
In-law suite0

Exterior & lot

Exterior featuresGray Water System, Hurricane Shutters, Lighting, Outdoor Kitchen, Rain Gutters, Sidewalk, Sprinkler Metered
Patio & porchCovered, Deck, Enclosed, Front Porch, Porch, Rear Porch, Screened
ViewGolf Course, Pool, Trees/Woods
Lot featuresCleared, In County, Landscaped, Level, Near Golf Course, On Golf Course, Private, Sidewalk, Paved
Lot dimensions52.5 x135
VegetationMature Landscaping, Trees/Landscaped
FacesNorth
Road surfaceAsphalt, Paved

Construction

StyleFlorida, Mediterranean
ConstructionBlock, Stucco
FoundationSlab
RoofTile
ConditionCompleted
Builderwci
Builder modelKey Largo
Living area sourcePublic Records
Building area (sq ft)3,152

Parking

GarageYes
Attached garageYes
Garage dimensions22x22
CarportNo

Pool & water

PoolDeck, Gunite, Heated, In Ground, Lighting, Salt Water, Screen Enclosure
SpaYes
Spa featuresIn Ground
Waterfront feet0
Dock0

Community & HOA

AssociationChristine Orsburn
HOA fee$3,402
HOA frequencyQuarterly
Fee includesGuard - 24 Hour, Cable TV, Common Area Taxes, Pool, Escrow Reserves Fund, Maintenance Grounds, Management, Private Road, Recreational Facilities, Security
AmenitiesCable TV, Clubhouse, Fence Restrictions, Fitness Center, Gated, Golf Course, Optional Additional Fees, Pickleball Court(s), Playground, Pool, Recreation Facilities, Security, Spa/Hot Tub, Tennis Court(s), Trail(s), Vehicle Restrictions
Fee requirementRequired
Approval required0
Total monthly fees$1,134
Total annual fees$13,608
Community featuresAssociation Recreation - Owned, Clubhouse, Community Mailbox, Deed Restrictions, Dog Park, Fitness Center, Gated Community - Guard, Golf, Irrigation-Reclaimed Water, No Truck/RV/Motorcycle Parking, Playground, Pool, Restaurant, Sidewalks, Special Community Restrictions, Tennis Court(s), Street Lights
55+ communityNo
PetsCats OK, Dogs OK
Pet restrictionsSee HOA documents for rules and regulations on pets
Minimum lease3 Months
Lease restrictions0
Lease notesCopies of the lease must be sent to Lori Ryck 30 days in advance of the rental. Owners are responsible for renters' behavior and must relay the rules of Sarasota National to their renters before occupancy.
Complex / communitySARASOTA NATIONAL
SW communitySarasota National

Building

Floor1

Utilities & efficiency

UtilitiesCable Available, Cable Connected, Electricity Available, Electricity Connected, Phone Available, Private, Sewer Available, Sewer Connected, Sprinkler Meter, Sprinkler Recycled, Underground Utilities, Water Available, Water Connected
SewerPublic Sewer
Water sourceCanal/Lake For Irrigation, Public

Financial & terms

CDD1
Tax year2,025
Other annual assessments$1,497
Homestead1
Listing termsCash, Conventional, Fha, VA Loan
OwnershipFee Simple
Special conditionsNone
PossessionClose Of Escrow, Negotiable
Home warrantyYes
ZoningRE1
OccupantOwner
MLS area34293 - Venice

Where it sits

Approximate location shown. Exact address available on request per listing brokerage.

Schools

ElementaryTaylor Ranch ElementarySarasota County
MiddleVenice Area MiddleSarasota County
HighVenice Senior HighSarasota County

School assignments change; verify with the district before relying on them.
Where you'd be
SARASOTA NATIONAL, Florida

VENICE · Sarasota County

MLS# MFRD6148361Listing courtesy of KELLER WILLIAMS ISLAND LIFE REAL ESTATELast updated Sep 27, 2026, 3:06 PM
$869,00024232 GALLBERRY DR · VENICE
TourAsk