Under contract33 days on market
$899,999
15709 CENTURY DRHUDSON, FL 34667SEA PINES · Single Family Residence
3Beds
2Baths
2,603Sq ft
0.14 acLot
2-carGarage
1999Built
YesPool
YesWaterfront
About this home
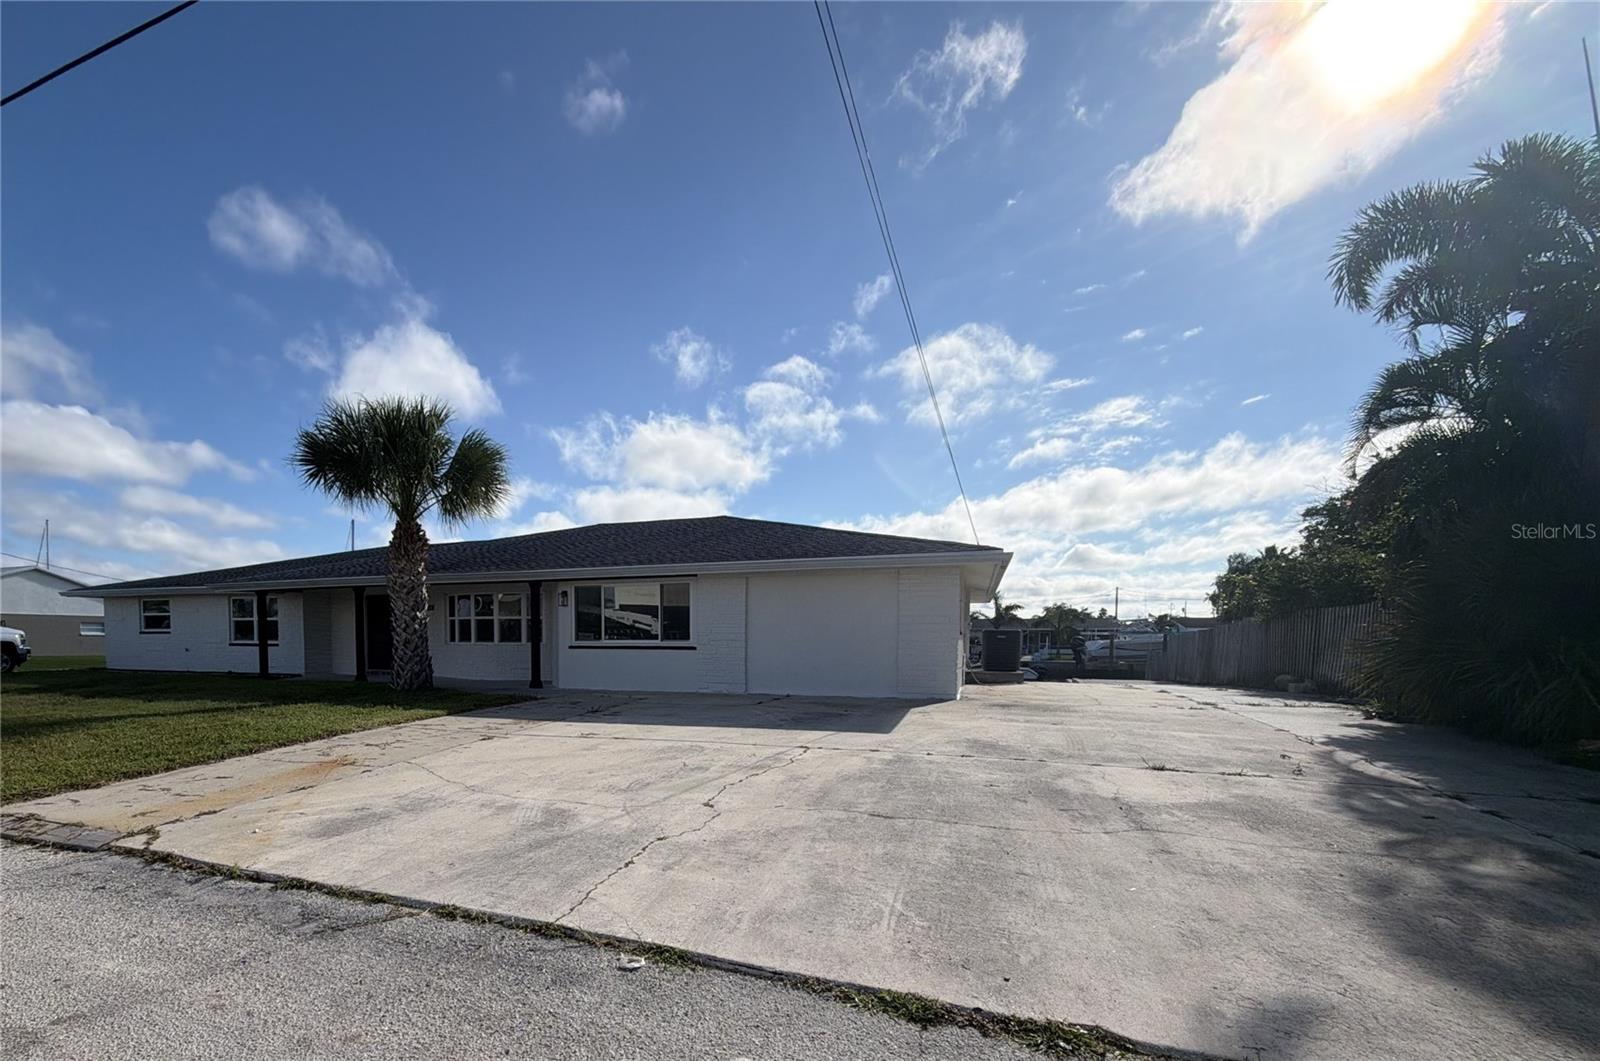
Under contract-accepting backup offers. Stunning sunsets and open Gulf views from your home. Look no further because this is the one. The paver driveway leads to the 2 car garages, 1 garage on each side of the stairway entrance leading to the main living area. An elevator is available from the ground floor to the third floor and is a major bonus in this home. The main entrance on the second floor is graced with double doors inviting you into a Grand open floor plan with wood-looking floors on the main living area. The kitchen invites everyone into the conversation with counter height seating a…
Description as provided by the listing brokerage.
Highlights
- Private pool
- Water frontage — Canal - Saltwater
- 2-car garage
- Balcony
- Rain Gutters
- Ceiling Fans(s)
- Elevator
- High Ceilings
- Open Floorplan
The details
StatusUnder contract
MLS #MFRW7888231
Property typeSingle Family Residence
Year built1999
Lot size0.14 ac
Living area2,603 sq ft
Price per sq ft$346
HOA$100 / annually
CDDNo
Taxes$10,899 (2025)
Garage2-car
Stories2
Days on market33
CountyPasco
Flood zoneAE (verify)
ListedAug 2, 2026
Features & property details
Interior
Full baths2
Half baths0
Rooms6
Additional roomsDen/Library/Office
FlooringCeramic Tile, Laminate
AppliancesBuilt-In Oven, Convection Oven, Cooktop, Dishwasher, Disposal, Electric Water Heater, Ice Maker, Microwave, Refrigerator, Water Filtration System, Water Softener
Interior featuresCeiling Fans(s), Elevator, High Ceilings, Open Floorplan, Primary Bedroom Upstairs
LaundryLaundry Room
FireplaceYes
Fireplace featuresGas
CoolingCentral Air
HeatingHeat Pump
In-law suite0
Exterior & lot
Exterior featuresBalcony, Rain Gutters
FencingVinyl
ViewGulf/Ocean to Bay
FacesEast
Road surfaceAsphalt
Construction
ConstructionStucco
FoundationSlab
RoofShingle
Living area sourcePublic Records
Building area (sq ft)5,445
Parking
GarageYes
Attached garageYes
CarportNo
Pool & water
PoolFiberglass, In Ground
WaterfrontCanal - Saltwater
Water accessCanal - Saltwater
Water viewCanal,Gulf/Ocean to Bay
Water extrasBridges - No Fixed Bridges,Lift,Seawall - Concrete
Waterfront feet60
Dock1
Dock detailsLift
Dock dimensions0
Community & HOA
HOA fee$100
HOA frequencyAnnually
Fee requirementOptional
Approval required0
Total monthly fees$8.33
Total annual fees$100
55+ communityNo
PetsYes
Pet restrictionsBUYER TO VERIFY ALL RESTRICITIONS WITH PASCO COUNTY
Minimum lease1 Month
Lease restrictions1
Lease notesBUYER TO VERIFY ALL RESTRICITIONS WITH PASCO COUNTY
Utilities & efficiency
UtilitiesCable Connected, Sewer Connected, Underground Utilities, Water Connected
SewerPublic Sewer
Water sourcePublic
Financial & terms
CDD0
Tax year2,025
Homestead1
Listing termsCash, Conventional
OwnershipFee Simple
Special conditionsNone
PossessionClose Of Escrow
ZoningR4
OccupantVacant
MLS area34667 - Hudson/Bayonet Point/Port Richey
Where it sits
Approximate location shown. Exact address available on request per listing brokerage.
More like this
Stellar MLSMLS# MFRW7888231Listing courtesy of DALTON WADE INCLast updated Sep 18, 2026, 4:31 PM