Pending8 days on marketNew construction
$371,490
5015 SUNRISE ESTATES DRIVEWEST MELBOURNE, FL 32904SUNRISE ESTATES · Townhouse
3Beds
3Baths
1,782Sq ft
0.08 acLot
2-carGarage
2026Built
About this home
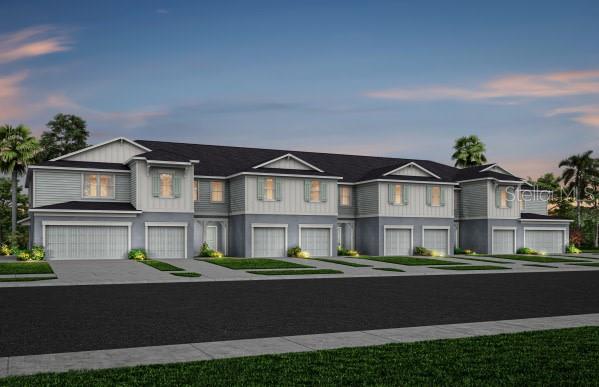
Under Construction. Discover Sunrise Estates, Space Coast's newest community featuring single-family residences and spacious townhomes. Located in West Melbourne off 192 and St. Johns Heritage Parkway approximately 1 mile from I-95 offering easy access to Orlando and Brevard County. Enjoy the privacy of a gated community with a resort-style pool and cabana. Positioned in an ideal location with NO CDD fees and minutes to local shopping and dining. You'll love coming home - Now Selling! This gorgeous end unit Marigold two-story townhome features 3 bedrooms, 2 full bathrooms, a powder room, a…
Description as provided by the listing brokerage.
Highlights
- New construction
- 2-car garage
- Lighting
- Sidewalk
- Sliding Doors
- Eat-in Kitchen
- Kitchen/Family Room Combo
- Open Floorplan
- PrimaryBedroom Upstairs
The details
StatusPending
MLS #MFRO6430307
Property typeTownhouse
Year built2026
Lot size0.08 ac
Living area1,782 sq ft
Price per sq ft$208
Baths3 + 1 half
HOA$225 / monthly
CDDNo
Taxes$768 (2025)
Garage2-car
Stories2
Days on market8
CountyBrevard
Flood zoneX (verify)
ListedAug 2, 2026
Features & property details
Interior
Full baths2
Half baths1
Rooms9
FlooringCarpet, Luxury Vinyl, Tile
AppliancesDishwasher, Disposal, Dryer, Microwave, Range, Refrigerator, Tankless Water Heater, Washer
Interior featuresEat-in Kitchen, Kitchen/Family Room Combo, Open Floorplan, Primary Bedroom Upstairs, Split Bedroom, Stone Counters, Thermostat, Walk-In Closet(s)
LaundryInside, Laundry Closet, Upper Level
FireplaceNo
WindowsBlinds, Double Pane Windows, Low-Emissivity Windows
CoolingCentral Air
HeatingCentral, Electric
In-law suite0
Exterior & lot
Exterior featuresLighting, Sidewalk, Sliding Doors
Patio & porchCovered, Rear Porch
Lot featuresCleared, Level, Sidewalk, Paved
Lot dimensions30x115
VegetationTrees/Landscaped
FacesWest
Road surfacePaved
Construction
StyleCoastal
ConstructionHardi Plank Type, Frame
FoundationSlab
RoofShingle
ConditionUnder Construction
BuilderPulte Homes
Builder modelMarigold
Projected completionNov 2026
Living area sourceBuilder
Building area (sq ft)1,782
Parking
GarageYes
Attached garageYes
Garage dimensions19x20
CarportNo
Parking featuresDriveway, Garage Door Opener
Pool & water
PoolDeck, Gunite, In Ground, Lighting, Outside Bath Access
SpaNo
Waterfront feet0
Community & HOA
AssociationCastle Group
HOA fee$225
HOA frequencyMonthly
Fee includesPool, Insurance, Internet, Maintenance Grounds, Management
AmenitiesGated, Pool
Fee requirementRequired
Approval required1
Total monthly fees$225
Total annual fees$2,700
Community featuresGated Community - No Guard, Pool, Street Lights
55+ communityNo
PetsNumber Limit
Pet restrictionsPlease see HOA documents for details.
Number of pets3
Minimum lease1-2 Years
Lease restrictions1
Lease notesPlease see HOA documents for details.
Building
Building14
Utilities & efficiency
UtilitiesBB/HS Internet Available, Cable Available, Electricity Connected, Phone Available, Public, Sewer Connected, Underground Utilities, Water Connected
SewerPublic Sewer
Water sourcePublic
Energy efficientHvac, Insulation, Roof, Thermostat, Water Heater, Windows
Water conservationDrip Irrigation, Irrig. System-Drip/Microheads
Financial & terms
CDD0
Tax year2,025
Homestead0
Listing termsCash, Conventional, Fha, VA Loan
OwnershipFee Simple
Special conditionsNone
Home warrantyYes
ZoningPD/AN
OccupantVacant
MLS area32904 - Melbourne/Melbourne Village/West Melbourne
Where it sits
Approximate location shown. Exact address available on request per listing brokerage.
More like this
Stellar MLSMLS# MFRO6430307Listing courtesy of PULTE REALTY OF NORTH FLORIDA LLCLast updated Aug 13, 2026, 10:35 PM