HomeProperty Search
Buyers
Sellers
Investors
Areas
About
Property Search/SANFORD/CELERY OAKS SUB
ActivePrice improved $15,00041 days on market
$379,900$394,900

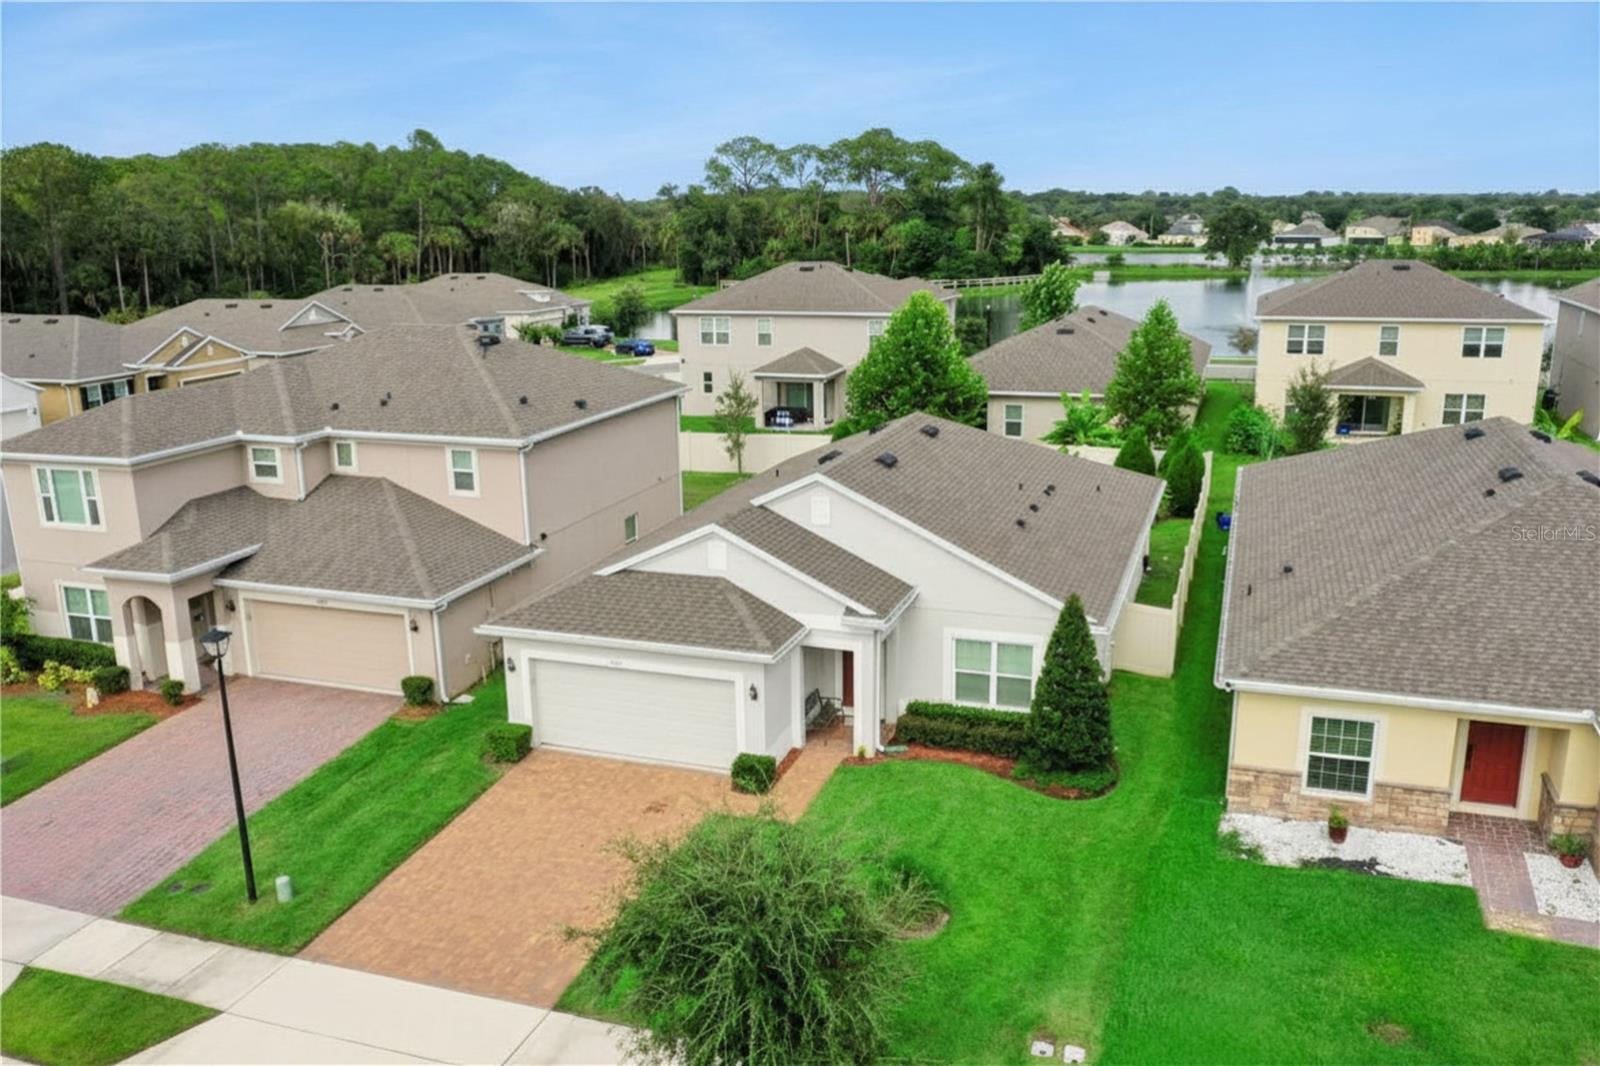
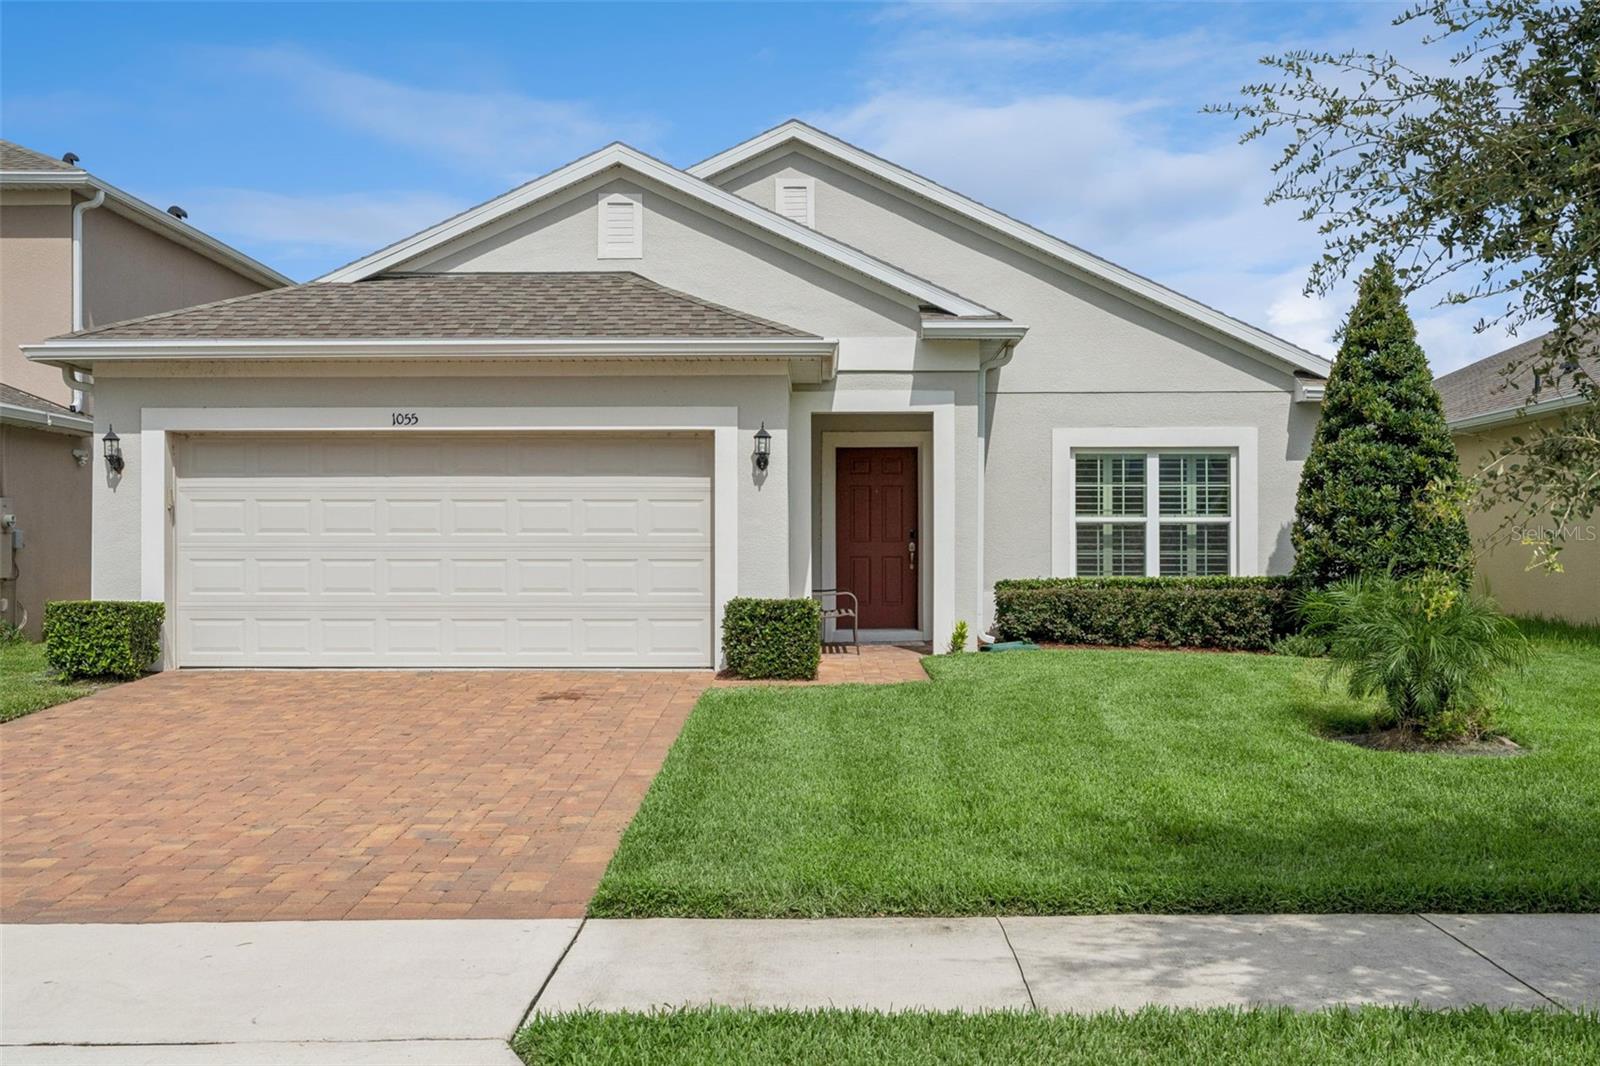
1055 CHASE AUSTIN WAYSANFORD, FL 32771CELERY OAKS SUB · Single Family Residence

3Beds
2Baths
1,635Sq ft
0.13 acLot
2-carGarage
2021Built

About this home

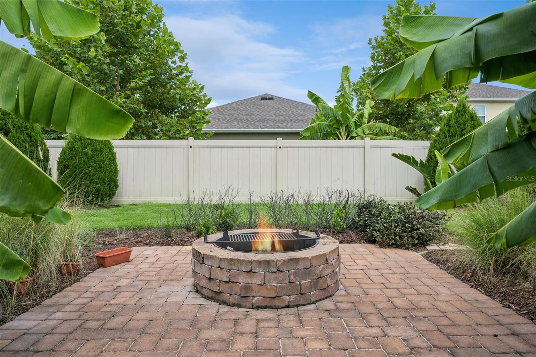
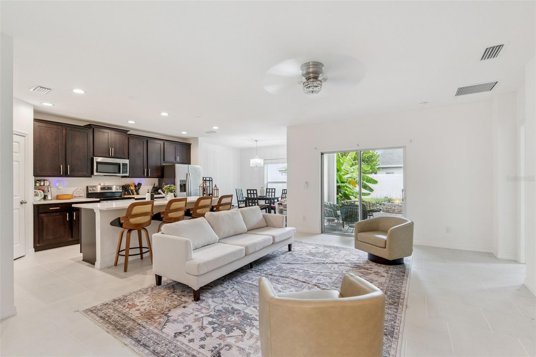
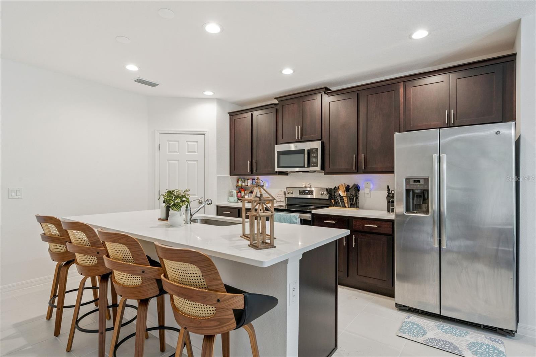
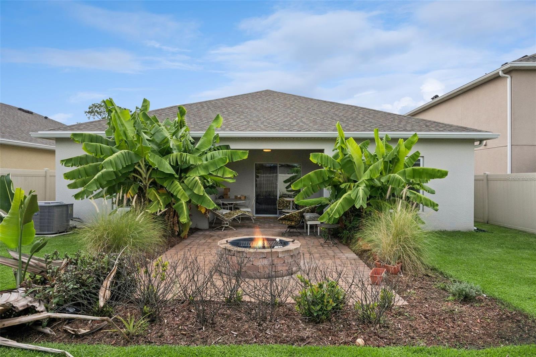
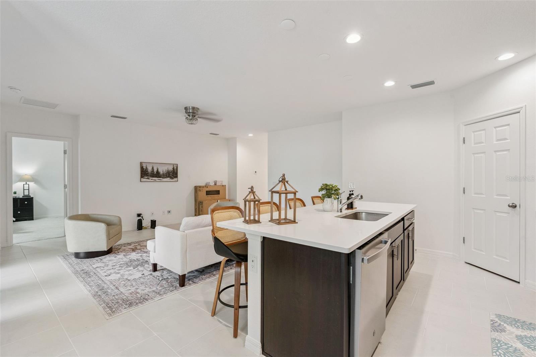
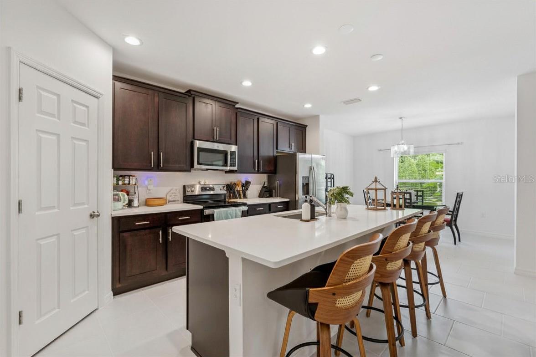
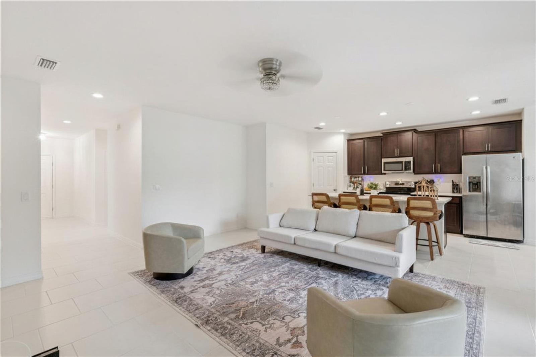
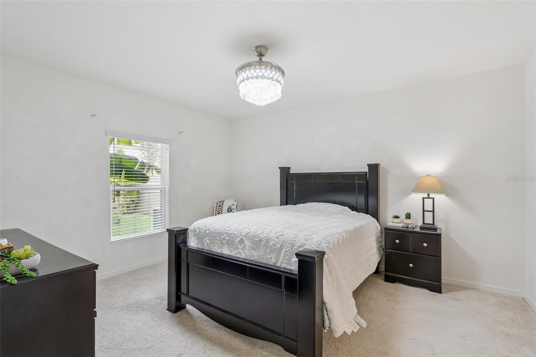
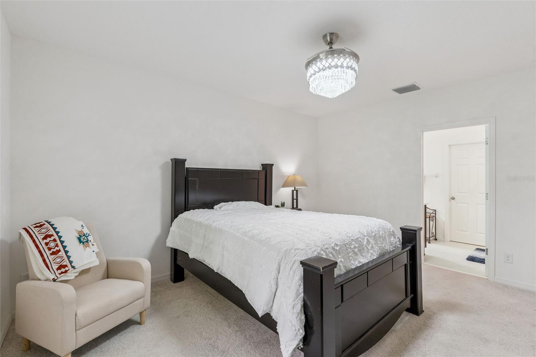
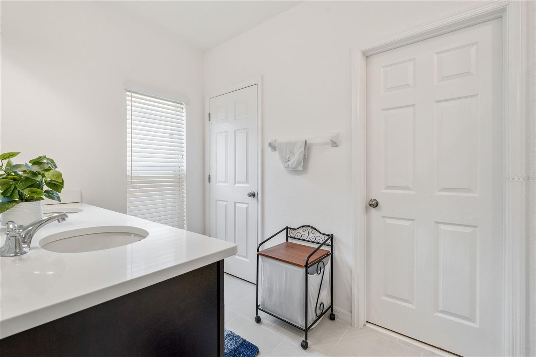
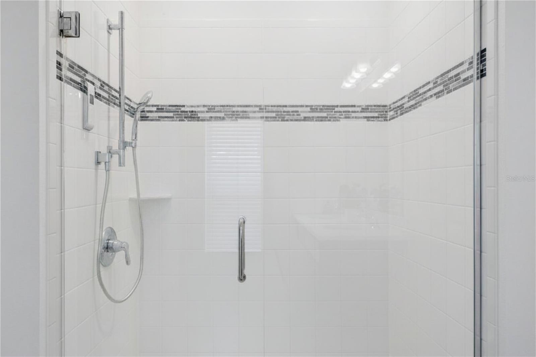
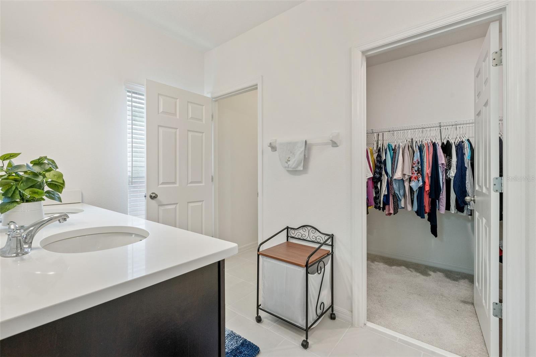
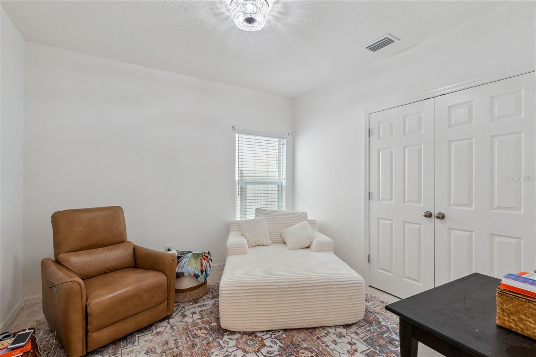
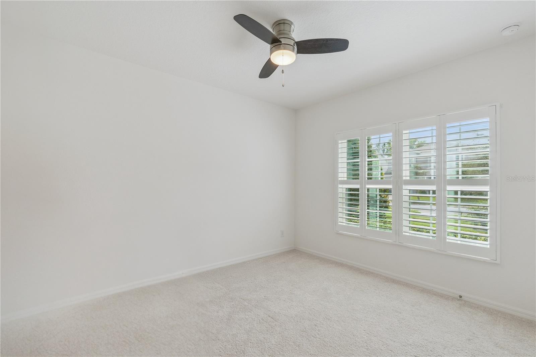
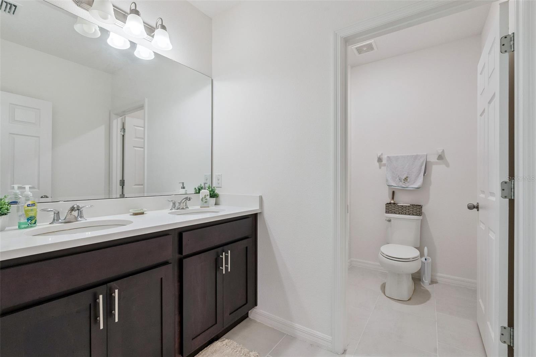
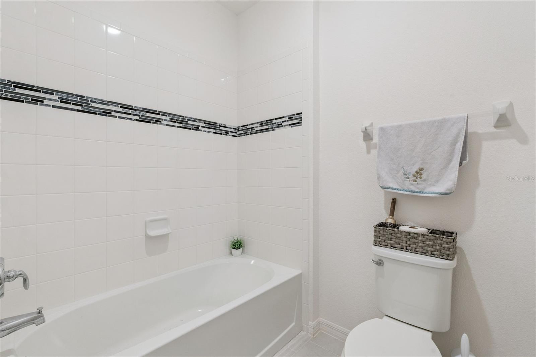
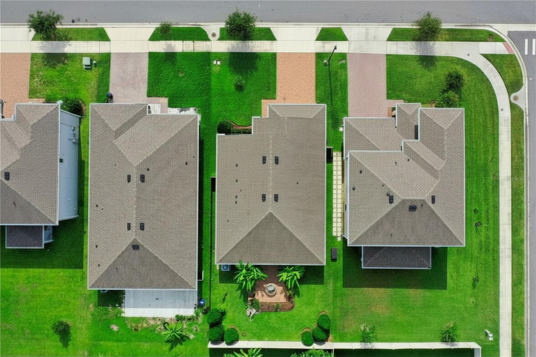
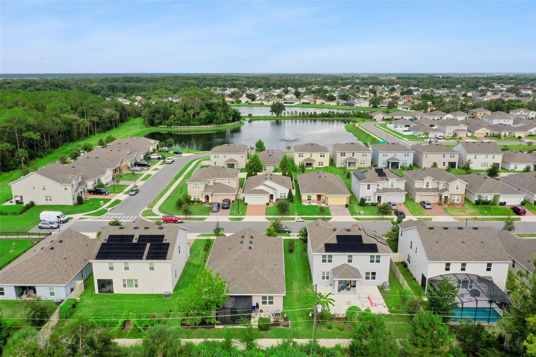
Welcome to 1055 Chase Austin Way, a beautifully maintained 3-bedroom, 2-bath home with a bright, open split-bedroom floor plan and a backyard that truly sets it apart. The kitchen anchors the main living space with quartz countertops, rich wood cabinetry, stainless-steel appliances, a walk-in pantry and an oversized island with generous seating. Tile flooring flows throughout the living and dining areas, complemented by plantation shutters and stylish lighting. The spacious primary suite features a dual-sink vanity, walk-in closet and glass-enclosed shower. Step outside to your own private Flo…

Description as provided by the listing brokerage.

Highlights

  • 2-car garage
  • Fire Pit
  • Sidewalk
  • Ceiling Fans(s)
  • Kitchen/Family Room Combo
  • Open Floorplan
  • Primary Bedroom Main Floor
  • Solid Surface Counters
  • Split Bedroom

Open houses

No open houses scheduled.

Can't make it? Request a private showing.

The details

StatusActive
MLS #MFRO6429418
Property typeSingle Family Residence
Year built2021
Lot size0.13 ac
Living area1,635 sq ft
Price per sq ft$232
HOA$100 / monthly
CDDNo
Taxes$2,103 (2025)
Garage2-car
StoriesOne
Days on market41
CountySeminole
Flood zoneX (verify)
ListedAug 7, 2026

Features & property details

Interior

Full baths2
Half baths0
Rooms6
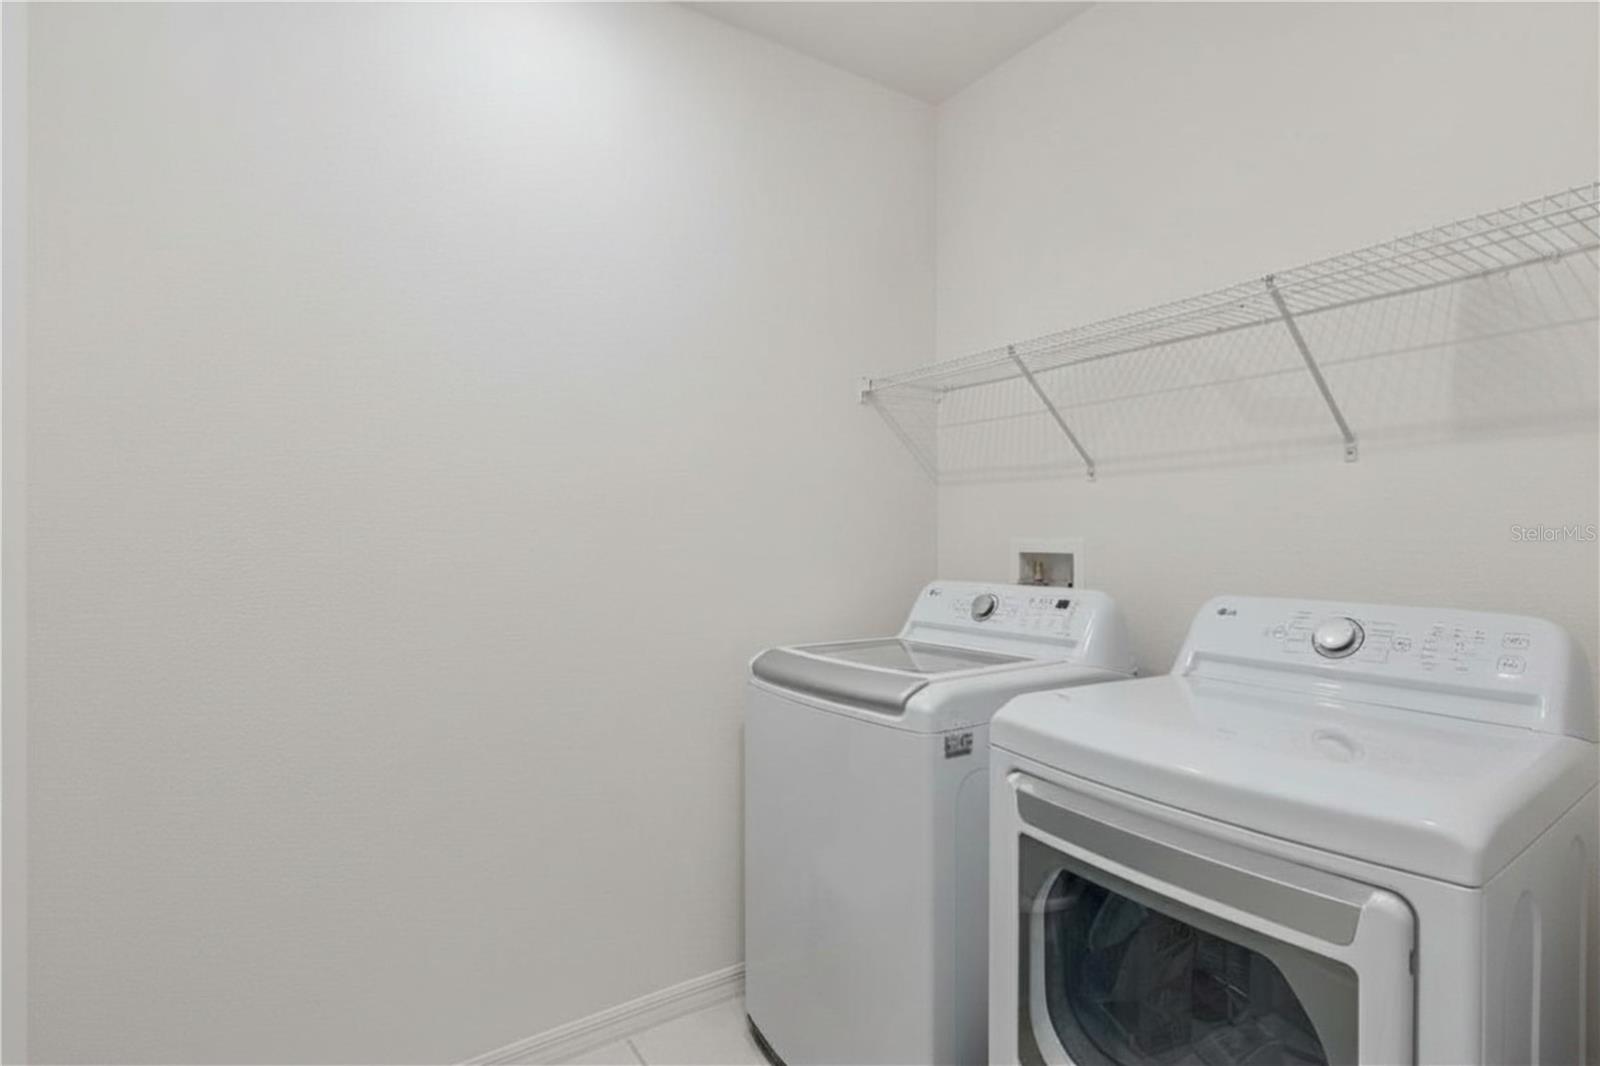
Additional roomsInside Utility
FlooringCarpet, Ceramic Tile
AppliancesDishwasher, Dryer, Microwave, Range, Refrigerator, Washer
Interior featuresCeiling Fans(s), Kitchen/Family Room Combo, Living Room/Dining Room Combo, Open Floorplan, Primary Bedroom Main Floor, Solid Surface Counters, Split Bedroom, Stone Counters, Walk-In Closet(s)
LaundryInside, Laundry Room
FireplaceNo
WindowsBlinds, Shutters
CoolingCentral Air
HeatingCentral, Electric
In-law suite0

Exterior & lot

Exterior featuresFire Pit, Sidewalk
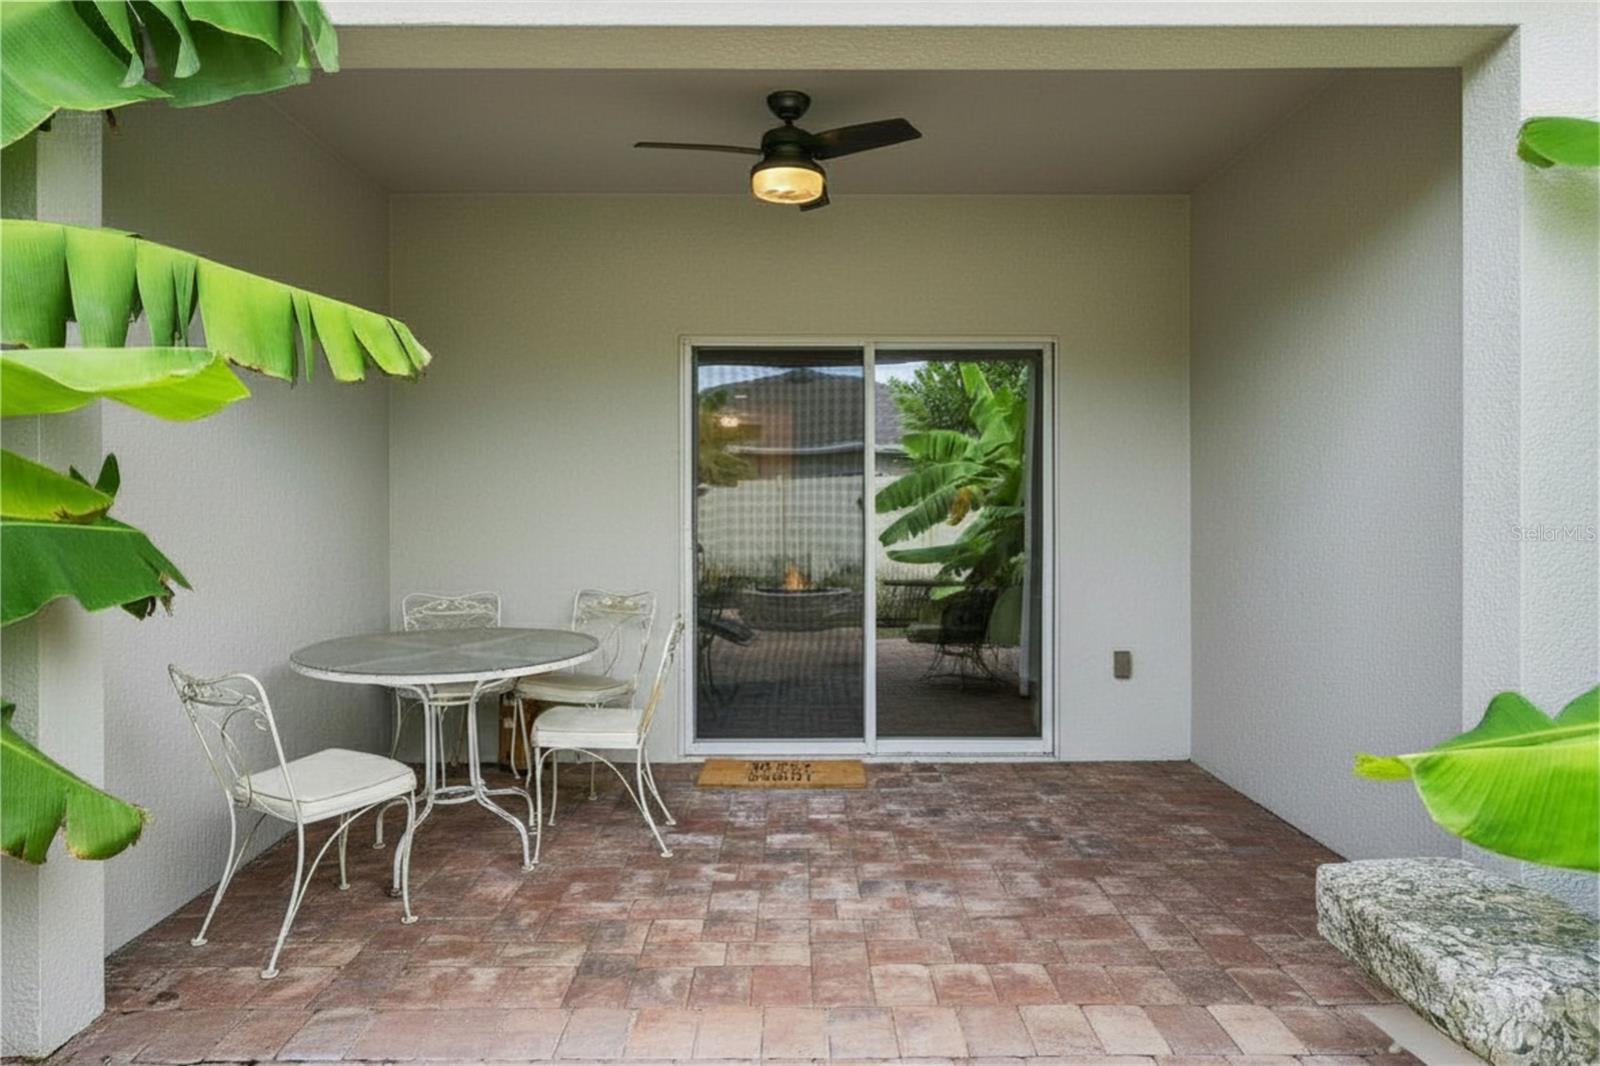
Patio & porchCovered, Patio, Rear Porch
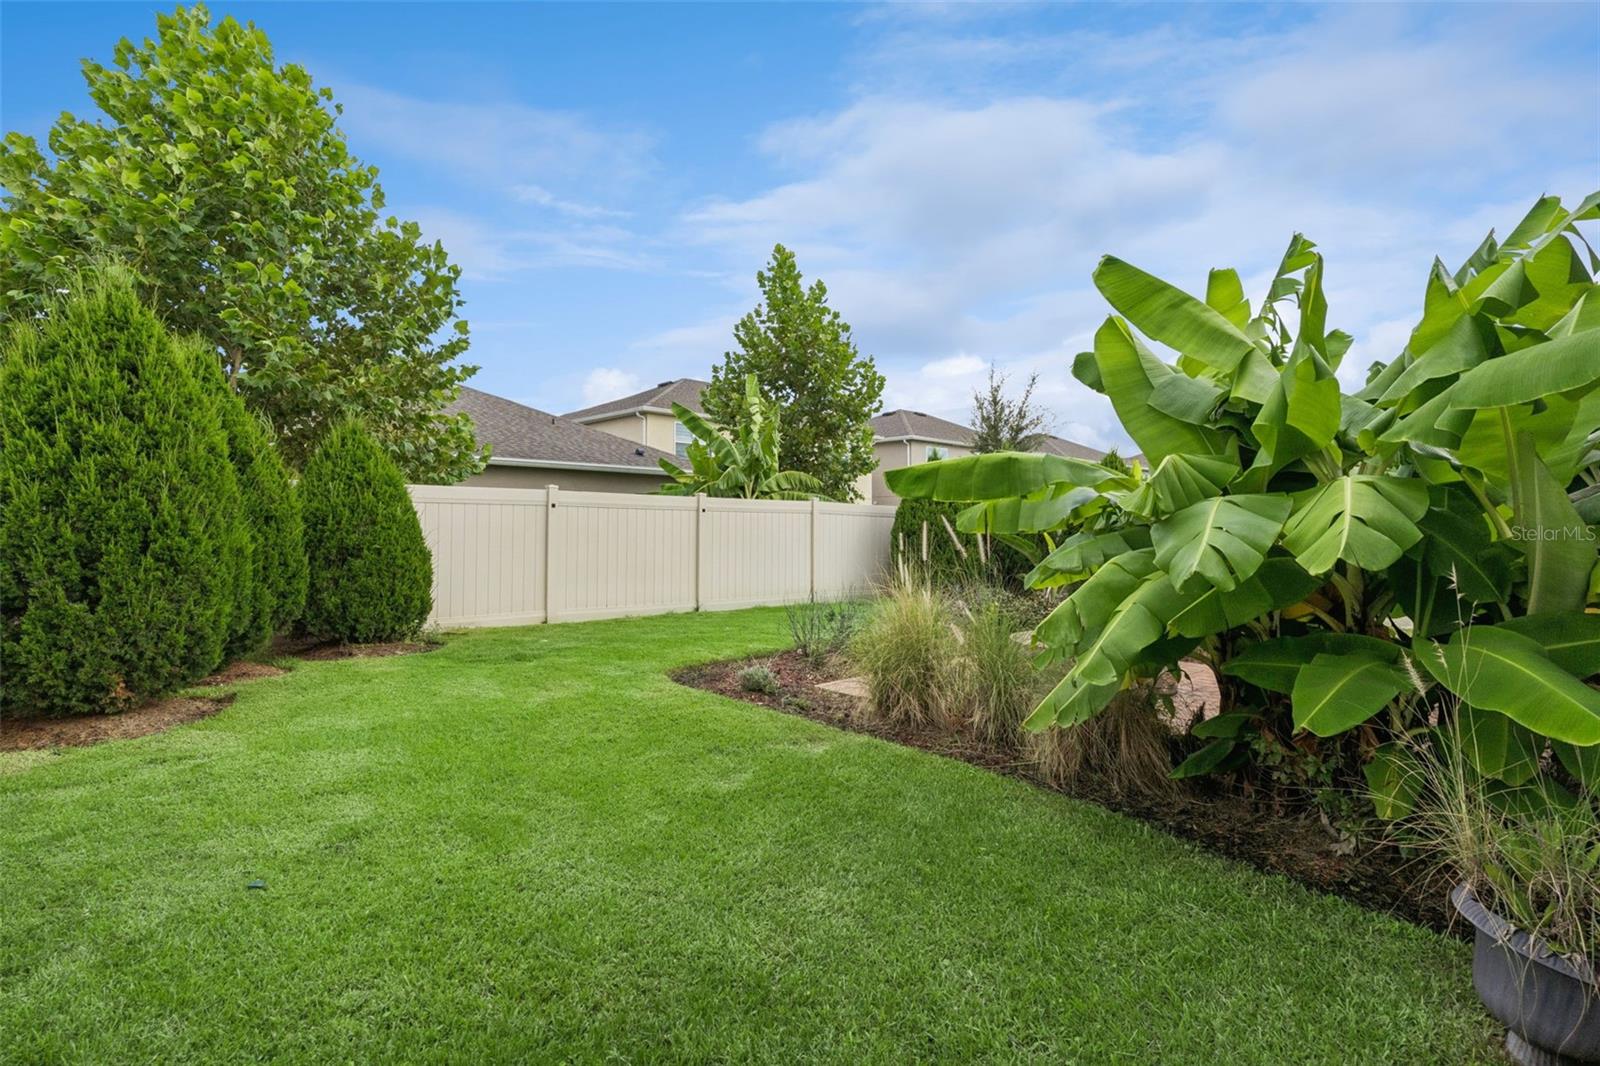
FencingFenced, Vinyl
Lot featuresLandscaped, Level, Sidewalk
Lot dimensions50X120
VegetationTrees/Landscaped
FacesWest
Road surfacePaved

Construction

ConstructionBlock, Stucco
FoundationSlab
RoofShingle
Living area sourcePublic Records
Building area (sq ft)2,202

Parking

GarageYes
Attached garageYes
Garage dimensions20X20
CarportNo
Parking featuresGarage Door Opener

Pool & water

SpaNo
Waterfront feet0

Community & HOA

AssociationHome River Mangement Group/Marilea Levinson
HOA fee$100
HOA frequencyMonthly
Fee requirementRequired
Approval required0
Total monthly fees$100
Total annual fees$1,200
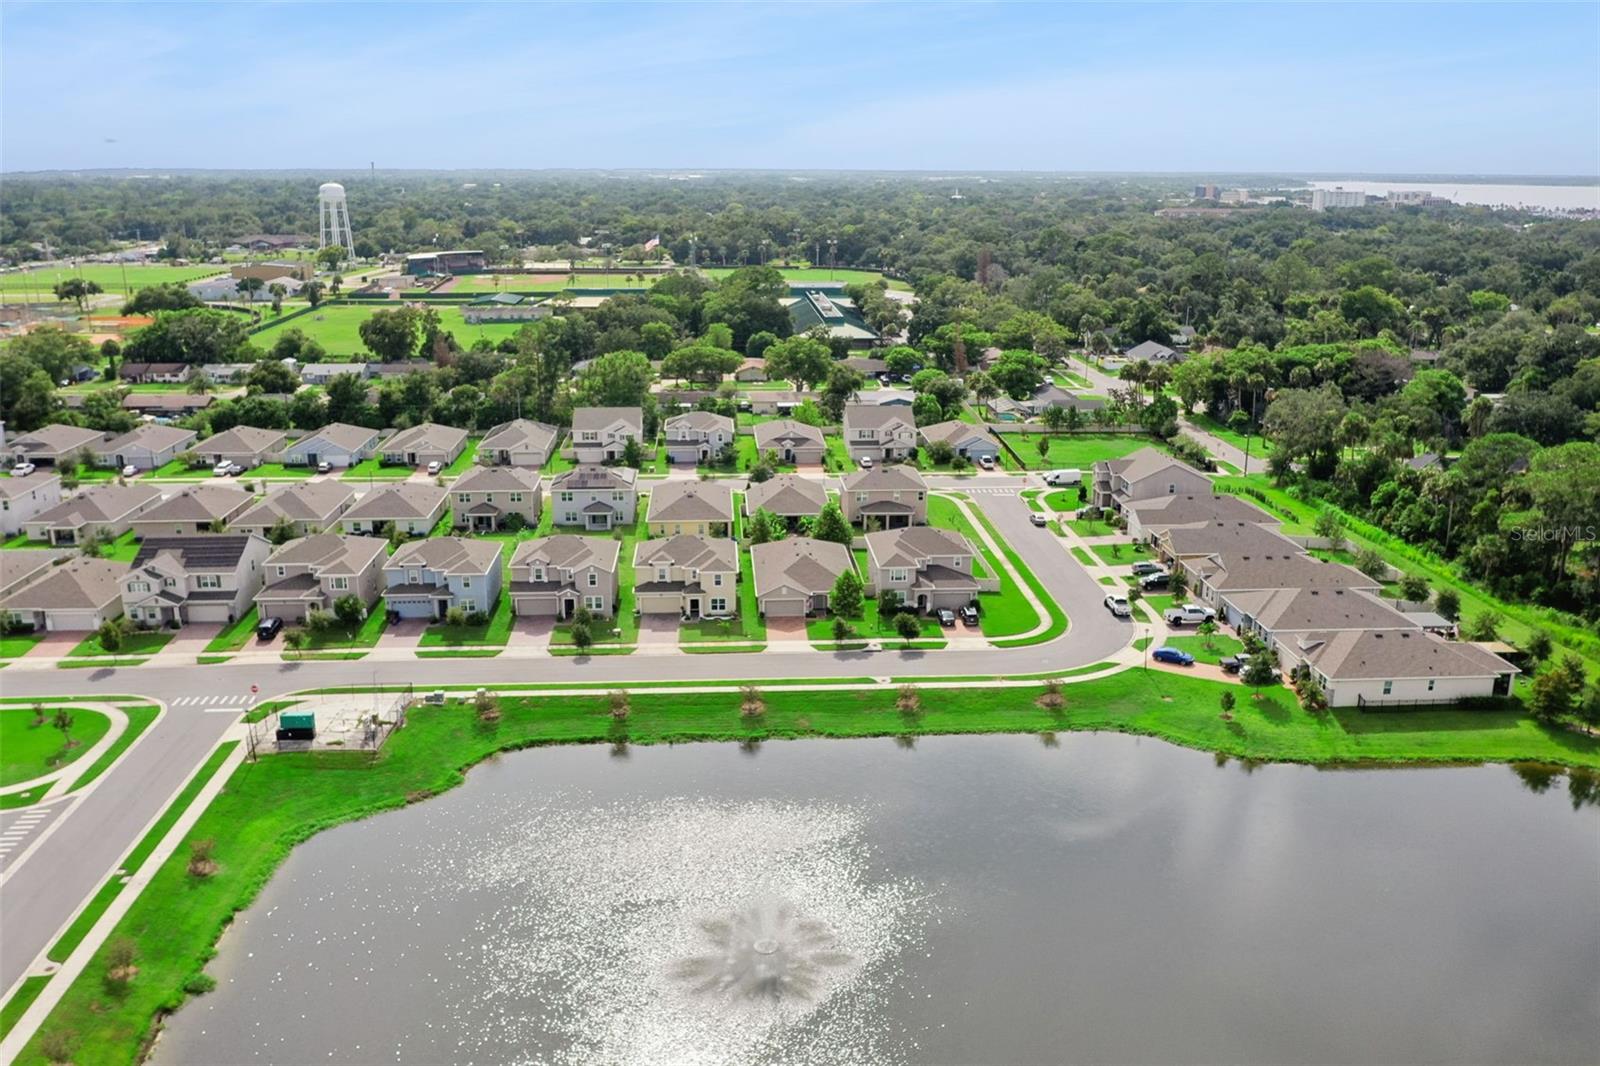
Community featuresDog Park, Park, Sidewalks
55+ communityNo
PetsYes
Pet restrictionsBuyer to verify with HOA any pet restrictions
Minimum leaseNo Minimum
Lease restrictions0
Lease notesBuyer to verify with HOA any leasing restrictions

Utilities & efficiency

UtilitiesCable Available, Cable Connected, Electricity Connected, Public, Sewer Connected
SewerPublic Sewer
Water sourcePublic

Financial & terms

CDD0
Tax year2,025
Homestead1
Listing termsCash, Conventional, Fha, VA Loan
OwnershipFee Simple
Special conditionsNone
PossessionClose Of Escrow
ZoningRES
OccupantTenant
MLS area32771 - Sanford/Lake Forest

Where it sits

Approximate location shown. Exact address available on request per listing brokerage.

Schools

ElementaryHamilton ElementarySeminole County
MiddleMarkham Woods MiddleSeminole County
HighSeminole HighSeminole County

School assignments change; verify with the district before relying on them.

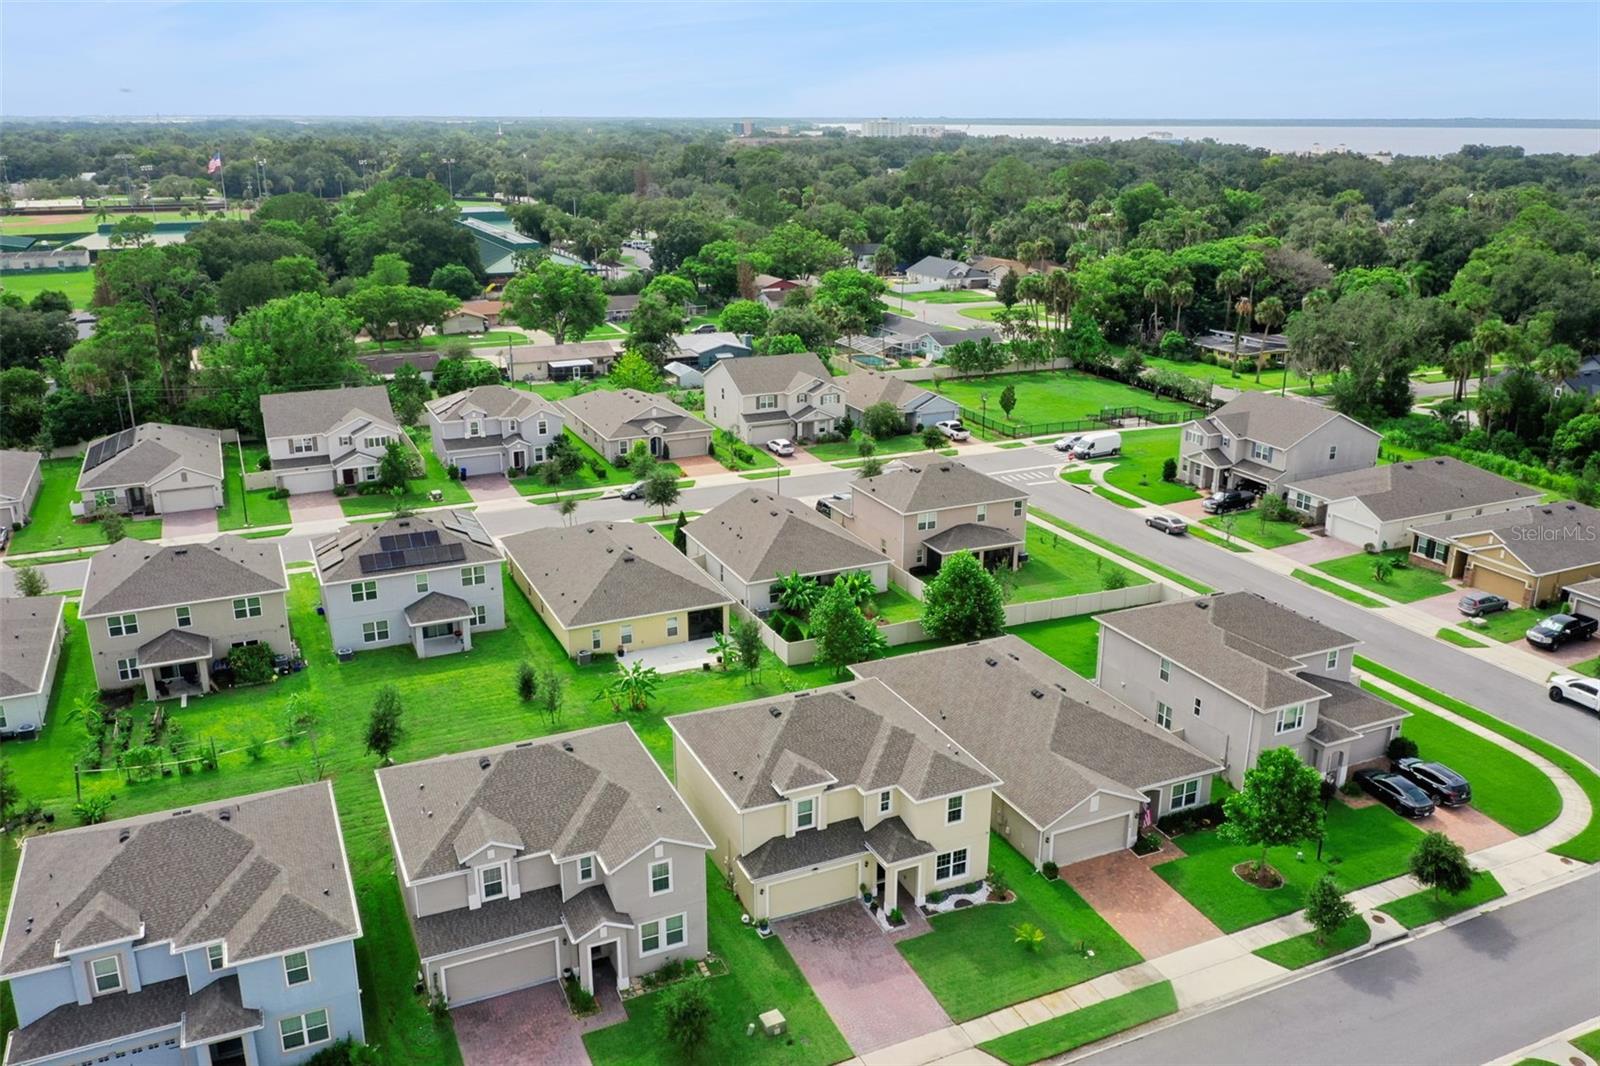
Where you'd be
CELERY OAKS SUB, Florida

SANFORD · Seminole County

MLS# MFRO6429418Listing courtesy of KGV REALTY GROUPLast updated Sep 29, 2026, 4:56 PM
$379,9001055 CHASE AUSTIN WAY · SANFORD
TourAsk