HomeProperty Search
Buyers
Sellers
Investors
Areas
About
Property Search/BELLEVIEW/LAKE WEIR HEIGHTS
ActivePrice improved $40156 days on marketNew construction
$239,499$239,900

12744 SE 102ND TERBELLEVIEW, FL 34420LAKE WEIR HEIGHTS · Single Family Residence

3Beds
2Baths
1,302Sq ft
0.2 acLot
1-carGarage
2026Built

About this home

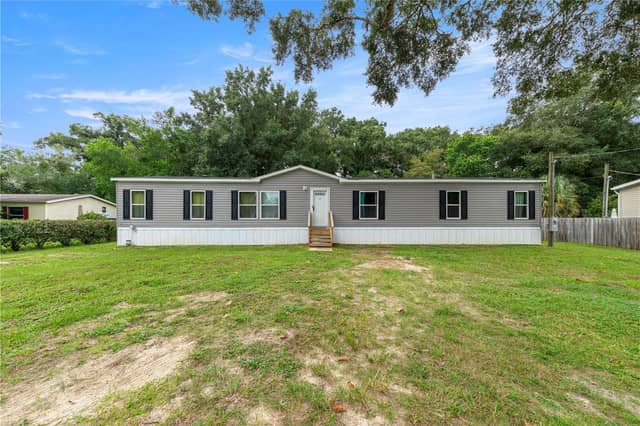
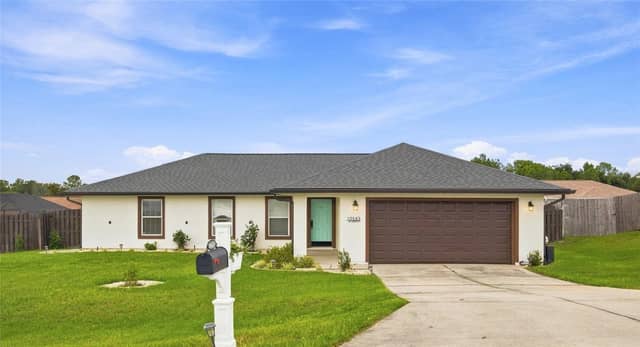
MOVE-IN READY NEW CONSTRUCTION IN THE HEART OF BELLEVIEW! Discover the perfect blend of modern comfort and everyday convenience in this beautifully built new home. Featuring 3 bedrooms, 2 bathrooms, a 1-car garage, and 1,302 sq. ft. of heated living space (1,668 total sq. ft.), this thoughtfully designed residence sits on a spacious 0.20-acre homesite—with NO HOA and room to park your RV or boat (subject to local regulations). The open-concept floor plan creates a bright, welcoming feel with seamless flow between living, dining, and kitchen—ideal for everyday living and entertaining. The…

Description as provided by the listing brokerage.

Highlights

  • New construction
  • Garden
  • Private Entrance
  • Private Yard
  • Built-in Features
  • Cathedral Ceiling(s)
  • Ceiling Fans(s)
  • Crown Molding
  • High Ceilings

Open houses

No open houses scheduled.

Can't make it? Request a private showing.

The details

StatusActive
MLS #MFROM729494
Property typeSingle Family Residence
Year built2026
Lot size0.2 ac
Living area1,302 sq ft
Price per sq ft$184
CDDNo
Taxes$174 (2025)
Garage1-car
Stories1
Days on market56
CountyMarion
Flood zoneX (verify)
ListedJul 29, 2026

Features & property details

Interior

Full baths2
Half baths0
Rooms3
Additional roomsAttic,Inside Utility,Storage Rooms
FlooringLuxury Vinyl
AppliancesBuilt-In Oven, Cooktop, Dishwasher, Electric Water Heater, Freezer, Ice Maker, Microwave, Range, Range Hood, Refrigerator
Interior featuresBuilt-in Features, Cathedral Ceiling(s), Ceiling Fans(s), Crown Molding, High Ceilings, Kitchen/Family Room Combo, Living Room/Dining Room Combo, Open Floorplan, Primary Bedroom Main Floor, Solid Wood Cabinets, Split Bedroom, Thermostat, Tray Ceiling(s), Vaulted Ceiling(s), Walk-In Closet(s)
LaundryElectric Dryer Hookup, Inside, Laundry Room, Washer Hookup
FireplaceNo
CoolingCentral Air
HeatingCentral, Electric
In-law suite0

Exterior & lot

Exterior featuresGarden, Private Entrance, Private Yard
Lot dimensions62x139
FacesEast
Road surfaceUnimproved

Construction

ConstructionCement Siding, Hardi Plank Type, Frame
FoundationSlab
RoofShingle
ConditionCompleted
Living area sourceBuilder
Building area (sq ft)1,668

Parking

GarageYes
Attached garageYes
CarportNo

Pool & water

Waterfront feet0

Community & HOA

Total monthly fees$0
Total annual fees$0
55+ communityNo
PetsCats OK, Dogs OK
Minimum leaseNo Minimum
Lease restrictions0

Building

Floor1

Utilities & efficiency

UtilitiesBB/HS Internet Available, Cable Available, Electricity Connected, Phone Available, Public, Sewer Connected, Underground Utilities, Water Connected
SewerPrivate Sewer, Septic Tank
Water sourcePrivate, Well

Financial & terms

CDD0
Tax year2,025
Homestead0
Listing termsCash, Conventional, Fha, USDA Loan, VA Loan
OwnershipFee Simple
Special conditionsNone
Home warrantyYes
ZoningR1
OccupantVacant
MLS area34420 - Belleview

Where it sits

Approximate location shown. Exact address available on request per listing brokerage.
Where you'd be
LAKE WEIR HEIGHTS, Florida

BELLEVIEW · Marion County

MLS# MFROM729494Listing courtesy of LPT REALTY, LLCLast updated Sep 24, 2026, 9:05 AM
$239,49912744 SE 102ND TER · BELLEVIEW
TourAsk