HomeProperty Search
Buyers
Sellers
Investors
Areas
About
ActiveNew · 5 days
$6,650,000

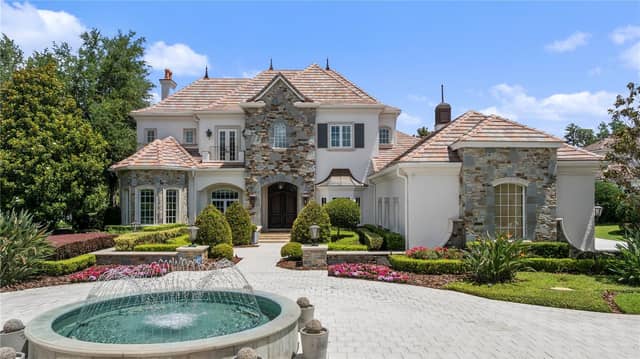
9921 LAKE LOUISE DRWINDERMERE, FL 34786ISLEWORTH · Single Family Residence

5Beds
7Baths
6,970Sq ft
1.14 acLot
4-carGarage
2003Built
YesPool

About this home

Positioned along the back nine of Isleworth’s renowned championship golf course, this exceptional estate spans nearly 7,000 square feet and has been thoughtfully reimagined through an extensive three-year renovation. Showcasing timeless architecture with a fresh, sophisticated aesthetic, the residence blends elegant European influences with light-filled interiors, superior craftsmanship and refined contemporary finishes. Custom French doors open to a breathtaking foyer, where soaring double-height ceilings introduce beautifully redesigned living spaces. Beautiful new flooring, designer ligh…

Description as provided by the listing brokerage.

Highlights

  • Heated saltwater pool
  • 4-car garage
  • Balcony
  • French Doors
  • Lighting
  • Outdoor Grill
  • Outdoor Kitchen
  • Rain Gutters
  • Sprinkler Metered

Open houses

No open houses scheduled.

Can't make it? Request a private showing.

The details

StatusActive
MLS #MFRO6429164
Property typeSingle Family Residence
Year built2003
Lot size1.14 ac
Living area6,970 sq ft
Price per sq ft$954
Baths7 + 2 half
HOA$3,672 / quarterly
CDDNo
Taxes$69,218 (2025)
Garage4-car
Stories2
Days on market5
CountyOrange
Flood zoneX (verify)
FurnishedNegotiable
ListedJul 30, 2026

Features & property details

Interior

Full baths5
Half baths2
Rooms12
Additional roomsBonus Room,Den/Library/Office,Family Room,Formal Dining Room Separate,Formal Living Room Separate,Inside Utility,Storage Rooms
FlooringCarpet, Travertine, Wood
AppliancesBar Fridge, Built-In Oven, Dishwasher, Disposal, Dryer, Freezer, Gas Water Heater, Ice Maker, Microwave, Range, Range Hood, Refrigerator, Tankless Water Heater, Washer, Wine Refrigerator
Interior featuresBuilt-in Features, Ceiling Fans(s), Coffered Ceiling(s), Crown Molding, Eat-in Kitchen, High Ceilings, Kitchen/Family Room Combo, Primary Bedroom Main Floor, Solid Surface Counters, Solid Wood Cabinets, Stone Counters, Thermostat, Walk-In Closet(s), Wet Bar, Window Treatments
LaundryInside, Laundry Room
FireplaceYes
Fireplace featuresFamily Room, Gas, Living Room
WindowsBlinds, Drapes, Rods, Shutters, Window Treatments
CoolingCentral Air, Zoned
HeatingCentral, Electric, Zoned
In-law suite0

Exterior & lot

Exterior featuresBalcony, French Doors, Lighting, Outdoor Grill, Outdoor Kitchen, Rain Gutters, Sprinkler Metered, Storage
Patio & porchRear Porch, Screened, Side Porch
FencingFenced, Other
ViewGolf Course
Lot featuresCul-De-Sac, In County, On Golf Course, Oversized Lot, Paved, Private
Lot dimensions113x187x64x36x40x293x220
VegetationMature Landscaping, Oak Trees
FacesSouthwest
Road surfacePaved

Construction

StyleCustom
ConstructionBlock, Stucco
FoundationSlab
RoofTile
Living area sourcePublic Records
Building area (sq ft)10,965

Parking

GarageYes
Attached garageYes
Garage dimensions56x46
CarportNo
Parking featuresCircular Driveway, Garage Door Opener, Garage Faces Side, Golf Cart Parking, Oversized, Garage

Pool & water

PoolGunite, Heated, In Ground, Lighting, Outside Bath Access, Tile
SpaYes
Spa featuresHeated, In Ground
Waterfront feet0
Dock0

Community & HOA

AssociationDan O’Connell
HOA fee$3,672
HOA frequencyQuarterly
Fee includesGuard - 24 Hour, Cable TV, Escrow Reserves Fund, Internet, Maintenance Grounds, Private Road, Security
AmenitiesCable TV, Gated, Playground, Security
Fee requirementRequired
Approval required1
Total monthly fees$1,224
Total annual fees$14,688
Community featuresBuyer Approval Required, Community Mailbox, Gated Community - Guard, Golf Carts OK, Playground, Street Lights
55+ communityNo
PetsBreed Restrictions, Yes
Pet restrictionsPer Orange County breed restrictions, number limits and leash laws.
Number of pets2
Minimum lease8-12 Months
Lease restrictions1
Lease notesPer Isleworth Community Association (ICA)

Utilities & efficiency

UtilitiesCable Connected, Electricity Connected, Natural Gas Connected, Sprinkler Meter, Underground Utilities, Water Connected
SewerSeptic Tank
Water sourcePublic

Financial & terms

CDD0
Tax year2,025
Homestead0
Listing termsCash, Conventional
OwnershipFee Simple
Special conditionsNone
ZoningP-D
OccupantTenant
MLS area34786 - Windermere

Where it sits

Approximate location shown. Exact address available on request per listing brokerage.

Schools

ElementaryWindermere ElemOrange County
MiddleChain of Lakes MiddleOrange County
HighOlympia HighOrange County

School assignments change; verify with the district before relying on them.
Where you'd be
ISLEWORTH, Florida

WINDERMERE · Orange County

MLS# MFRO6429164Listing courtesy of ISLEWORTH REALTY LLCLast updated Aug 5, 2026, 10:48 AM
$6,650,0009921 LAKE LOUISE DR · WINDERMERE
TourAsk