 1 photo · 3D tour
1 / 1
ActivePrice improved $33,00062 days on marketNew construction
$439,990$472,990
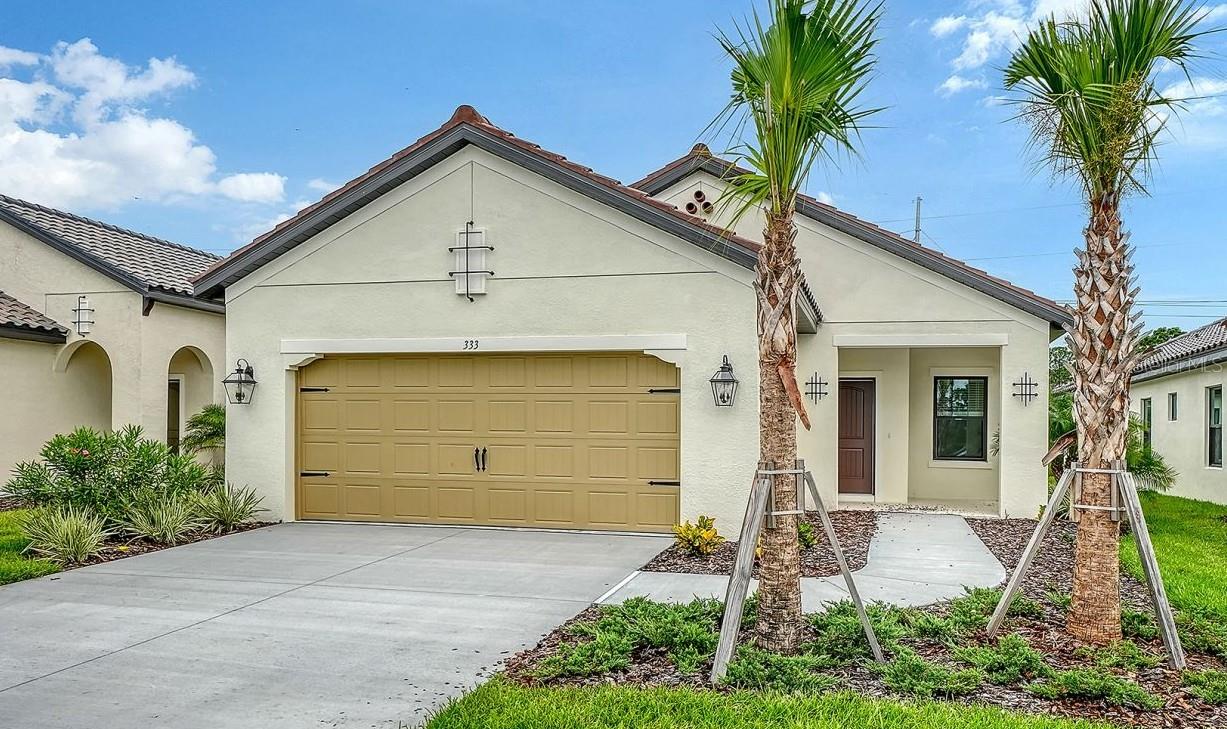
333 POTENZA LOOPNOKOMIS, FL 34275VICENZA PHASE 2 · Single Family Residence
3Beds
2Baths
1,768Sq ft
0.13 acLot
2-carGarage
2026Built
About this home
The Victory floor plan blends functional design with stylish finishes, offering 3 bedrooms, 2 bathrooms, and a flexible den that adapts to your lifestyle as a home office, fitness room, or creative space. An open-concept layout is complemented by wood-look tile flooring throughout, while quartz countertops in the kitchen and bathrooms add a refined touch. A professionally selected neutral color palette provides a timeless backdrop, making it easy to personalize and enjoy from day one.
Description as provided by the listing brokerage.
Highlights
- New construction
- 2-car garage
- Lighting
- Smart Home
- Tray Ceiling(s)
- Walk-In Closet(s)
- Window Treatments
- Trees/Woods
- Tile
The details
StatusActive
MLS #MFRA4701174
Property typeSingle Family Residence
Year built2026
Lot size0.13 ac
Living area1,768 sq ft
Price per sq ft$249
HOA$506 / quarterly
CDDNo
Taxes$1,379 (2025)
Garage2-car
StoriesOne
Days on market62
CountySarasota
Flood zoneX (verify)
ListedJul 28, 2026
Features & property details
Interior
Full baths2
Half baths0
Rooms6
Additional roomsDen/Library/Office,Inside Utility
FlooringTile
AppliancesDishwasher, Disposal, Microwave, Range, Refrigerator, Tankless Water Heater
Interior featuresSmart Home, Tray Ceiling(s), Walk-In Closet(s), Window Treatments
LaundryGas Dryer Hookup, Inside, Laundry Room, Washer Hookup
FireplaceNo
WindowsBlinds
CoolingCentral Air
HeatingHeat Pump
In-law suite0
Exterior & lot
Exterior featuresLighting
Patio & porchEnclosed, Screened
ViewTrees/Woods
Lot featuresPaved
VegetationTrees/Landscaped
FacesSouth
Road surfaceAsphalt
Construction
StyleMediterranean
ConstructionBlock, Stucco
FoundationSlab
RoofTile
ConditionCompleted
BuilderNeal Communities
Builder modelVictory
Living area sourceBuilder
Building area (sq ft)2,369
Parking
GarageYes
Attached garageYes
Garage dimensions20x20
CarportNo
Parking featuresDriveway, Garage Door Opener
Pool & water
SpaNo
Waterfront feet0
Community & HOA
AssociationCMS/Misty Bures
HOA fee$506.43
HOA frequencyQuarterly
Fee includesPool, Management
AmenitiesClubhouse, Gated, Pickleball Court(s), Pool
Fee requirementRequired
Approval required1
Total monthly fees$168.81
Total annual fees$2,025.72
Community featuresDeed Restrictions, Golf Carts OK, No Truck/RV/Motorcycle Parking, Pool, Sidewalks
55+ communityNo
PetsYes
Pet restrictionsReasonable number of domestic pets
Minimum lease6 Months
Lease restrictions1
Lease notesMinimum 6 month lease
SW communityNot Applicable
Utilities & efficiency
UtilitiesBB/HS Internet Available, Electricity Connected, Natural Gas Connected, Public, Sprinkler Recycled, Water Connected
SewerPublic Sewer
Water sourcePublic
Energy efficientWindows
Water conservationDrip Irrigation, Irrig. System-Rainwater from Ponds
Financial & terms
CDD0
Tax year2,025
Homestead0
Listing termsCash, Conventional, Fha, VA Loan
OwnershipFee Simple
Special conditionsNone
Home warrantyYes
ZoningPUD
OccupantVacant
MLS area34275 - Nokomis/North Venice
Where it sits
Approximate location shown. Exact address available on request per listing brokerage.
Schools
ElementaryLaurel Nokomis ElementarySarasota County
MiddleLaurel Nokomis MiddleSarasota County
HighVenice Senior HighSarasota County
School assignments change; verify with the district before relying on them.
More like this
Stellar MLSMLS# MFRA4701174Listing courtesy of NEAL COMMUNITIES REALTY, INC.Last updated Sep 29, 2026, 9:49 AM