HomeProperty Search
Buyers
Sellers
Investors
Areas
About
Property Search/ORLANDO/GATLIN PLACE PH 02
Active18 days on market
$559,900

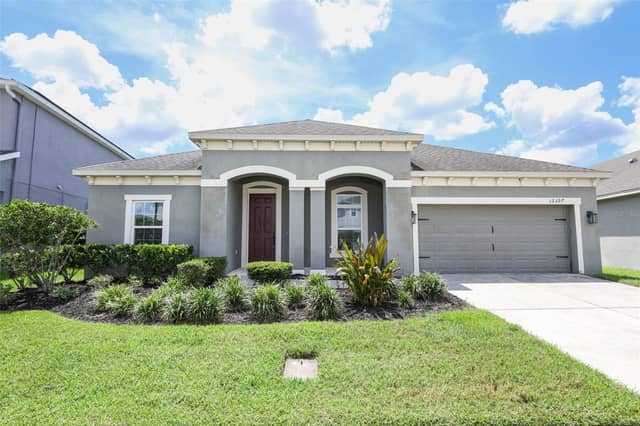
3732 GATLIN RIDGE DRORLANDO, FL 32812GATLIN PLACE PH 02 · Single Family Residence

4Beds
3Baths
2,509Sq ft
0.2 acLot
2-carGarage
1994Built
YesPool

About this home

WELCOME HOME TO GATLIN PLACE—where comfort, privacy, and the Florida lifestyle come together beautifully! This gorgeous 4-bedroom, 3-bath screened pool home is tucked within the desirable Conway-area community of Gatlin Place, offering gracious living spaces, fabulous outdoor entertaining, and an outstanding Orlando location. From the moment you arrive, mature landscaping and attractive curb appeal create a warm welcome. Step inside to discover a thoughtfully designed floor plan filled with natural light and featuring elegant formal living and dining rooms—perfect for celebrations and entertai…

Description as provided by the listing brokerage.

Highlights

  • Private pool
  • 2-car garage
  • Lighting
  • Private Yard
  • Rain Gutters
  • Sidewalk
  • Accessibility Features
  • Attic Ventilator
  • Built-in Features

Open houses

No open houses scheduled.

Can't make it? Request a private showing.

The details

StatusActive
MLS #MFRO6426918
Property typeSingle Family Residence
Year built1994
Lot size0.2 ac
Living area2,509 sq ft
Price per sq ft$223
HOA$500 / annually
CDDNo
Taxes$6,087 (2025)
Garage2-car
Stories1
Days on market18
CountyOrange
Flood zoneX (verify)
ListedSep 2, 2026

Features & property details

Interior

Full baths3
Half baths0
Rooms15
Additional roomsAttic,Bonus Room,Breakfast Room Separate,Family Room,Formal Dining Room Separate,Formal Living Room Separate,Inside Utility
FlooringBamboo, Ceramic Tile, Hardwood, Laminate, Other, Tile
AppliancesBuilt-In Oven, Cooktop, Dishwasher, Disposal, Dryer, Electric Water Heater, Exhaust Fan, Ice Maker, Range, Range Hood, Refrigerator, Washer
Interior featuresAccessibility Features, Attic Ventilator, Built-in Features, Cathedral Ceiling(s), Ceiling Fans(s), Eat-in Kitchen, High Ceilings, Kitchen/Family Room Combo, Open Floorplan, Other, Primary Bedroom Main Floor, Solid Wood Cabinets, Split Bedroom, Stone Counters, Thermostat, Vaulted Ceiling(s), Walk-In Closet(s), Window Treatments
LaundryInside, Laundry Room, Other, Washer Hookup
FireplaceYes
Fireplace featuresLiving Room, Wood Burning
WindowsAluminum Frames, Blinds, Rods, Shades, Window Treatments
CoolingCentral Air
HeatingCentral, Electric
In-law suite0

Exterior & lot

Exterior featuresLighting, Private Yard, Rain Gutters, Sidewalk
ViewCity, Pool, Trees/Woods
Lot featuresCleared, In County, Landscaped, Level, Oversized Lot, Sidewalk, Paved, Unincorporated
Lot dimensions76x115
Other structuresGazebo
FacesEast
Road surfaceAsphalt, Paved

Construction

StyleContemporary, Ranch
ConstructionBlock, Concrete, Stucco
FoundationSlab
RoofBuilt-Up, Shingle
ConditionCompleted
BuilderCentex HOmes
Living area sourcePublic Records
Building area (sq ft)3,417

Parking

GarageYes
Attached garageYes
CarportNo
Parking featuresDriveway, Garage Door Opener, Ground Level

Pool & water

PoolDeck, Fiber Optic Lighting, Gunite, In Ground, Lighting, Other, Outside Bath Access, Screen Enclosure
SpaNo
Water accessLake
Water extrasBoats - None Allowed
Waterfront feet0
Dock0

Community & HOA

AssociationEmpire Management Group
HOA fee$500
HOA frequencyAnnually
Fee includesEscrow Reserves Fund
AmenitiesFence Restrictions, Park, Playground
Fee requirementRequired
Approval required0
Total monthly fees$41.67
Total annual fees$500
Community featuresDeed Restrictions, Golf Carts OK, Park, Sidewalks, Special Community Restrictions
55+ communityNo
PetsCats OK, Dogs OK, Number Limit, Yes
Pet restrictionsPlease check with HOA, City and/or County municipality on the max number of pets allowed in one household.
Pet sizeExtra Large (101+ Lbs.)
Max pet weight200
Number of pets6
Minimum lease1-2 Years
Lease restrictions0
Lease notesShort term rental owners need to check with any existing HOA, City or County Municipality on any possible restrictions. Otherwise, any leases less than 7 months require a 13% tourist tax to Orange County.
Complex / communityCONWAY

Building

Floor1
Elevator0

Utilities & efficiency

UtilitiesBB/HS Internet Available, Cable Available, Cable Connected, Electricity Available, Electricity Connected, Fire Hydrant, Other, Phone Available, Sewer Available, Sewer Connected, Sprinkler Meter, Underground Utilities, Water Available, Water Connected
SewerPublic Sewer
Water sourcePublic

Financial & terms

CDD0
Tax year2,025
Homestead1
Listing termsCash, Conventional, Fha, VA Loan
OwnershipFee Simple
Special conditionsNone
PossessionClose Of Escrow
Home warrantyNo
ZoningR-1A
OccupantVacant
MLS area32812 - Orlando/Conway / Belle Isle

Where it sits

Approximate location shown. Exact address available on request per listing brokerage.

Schools

ElementaryLake George ElemOrange County
MiddleConway MiddleOrange County
HighBoone HighOrange County

School assignments change; verify with the district before relying on them.
Where you'd be
GATLIN PLACE PH 02, Florida

ORLANDO · Orange County

MLS# MFRO6426918Listing courtesy of BEAR TEAM REAL ESTATELast updated Sep 22, 2026, 11:49 AM
$559,9003732 GATLIN RIDGE DR · ORLANDO
TourAsk