HomeProperty Search
Buyers
Sellers
Investors
Areas
About
Property Search/HAINES CITY/CROSSWINDS EAST PHASE 1
Pending61 days on marketNew construction
$373,490

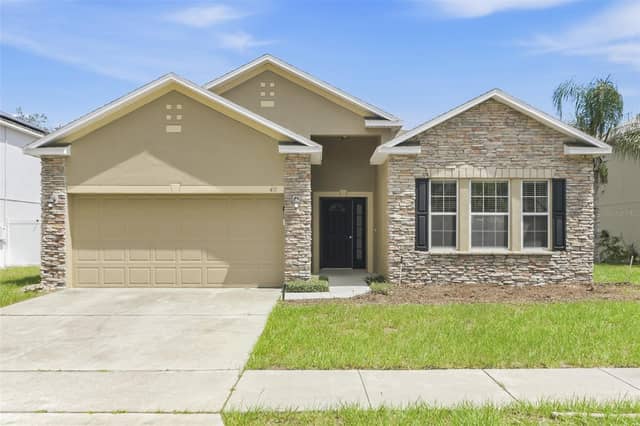
4930 KATRINA DRHAINES CITY, FL 33844CROSSWINDS EAST PHASE 1 · Single Family Residence

5Beds
3Baths
2,447Sq ft
0.12 acLot
2-carGarage
2026Built

About this home

Under Construction. The Robie is a two-story floorplan featured in Crosswinds in Haines City, Florida. With 2 exteriors to choose from, the Robie is sure to turn heads. Inside this inviting 5-bedroom, 3-bathroom home, you’ll find 2,447 square feet of comfortable living. This impressive all concrete block construction, two-story plan features a versatile floorplan to fit your needs. A spacious open-concept first floor which includes a well-appointed kitchen with sleek stainless-steel appliances overlooking the living and dining area. Just off the living room you will find the singular downst…

Description as provided by the listing brokerage.

Highlights

  • New construction
  • 2-car garage
  • Lighting
  • Sidewalk
  • Open Floorplan
  • PrimaryBedroom Upstairs
  • Smart Home
  • Stone Counters
  • Thermostat

Open houses

No open houses scheduled.

Can't make it? Request a private showing.

The details

StatusPending
MLS #MFRO6426868
Property typeSingle Family Residence
Year built2026
Lot size0.12 ac
Living area2,447 sq ft
Price per sq ft$153
HOA$154 / quarterly
CDDYes
Taxes$3,833 (2025)
Garage2-car
Stories2
Days on market61
CountyPolk
Flood zoneX (verify)
ListedJul 20, 2026

Features & property details

Interior

Full baths3
Half baths0
Rooms8
FlooringCarpet, Luxury Vinyl
AppliancesDishwasher, Disposal, Dryer, Electric Water Heater, Microwave, Range, Refrigerator, Washer
Interior featuresLiving Room/Dining Room Combo, Open Floorplan, Primary Bedroom Upstairs, Smart Home, Stone Counters, Thermostat, Walk-In Closet(s), Window Treatments
LaundryInside, Laundry Room, Upper Level
FireplaceNo
WindowsBlinds, Double Pane Windows, ENERGY STAR Qualified Windows
CoolingCentral Air
HeatingCentral, Electric, Heat Pump
In-law suite0

Exterior & lot

Exterior featuresLighting, Sidewalk
Patio & porchPatio
Lot featuresCorner Lot, City Limits, Landscaped, Sidewalk, Paved
FacesNorth
Road surfaceAsphalt, Paved

Construction

StyleTraditional
ConstructionBlock, Stucco
FoundationSlab
RoofShingle
ConditionUnder Construction
BuilderD.R. Horton
Builder modelRobie
Projected completionSep 2026
Living area sourceBuilder
Building area (sq ft)2,447

Parking

GarageYes
Attached garageYes
CarportNo

Pool & water

Waterfront feet0

Community & HOA

AssociationPremier Community Management
HOA fee$154
HOA frequencyQuarterly
AmenitiesPark, Playground, Pool
Fee requirementRequired
Approval required0
Total monthly fees$51.33
Total annual fees$616
Community featuresCommunity Mailbox, Dog Park, Park, Playground, Pool, Sidewalks, Street Lights
55+ communityNo
PetsYes
Pet restrictionsSee Docs
Minimum lease8-12 Months
Lease restrictions1
Lease notesSee Docs

Utilities & efficiency

UtilitiesBB/HS Internet Available, Cable Connected, Electricity Connected, Fiber Optics, Phone Available, Sewer Connected, Underground Utilities, Water Connected
SewerPublic Sewer
Water sourcePublic

Financial & terms

CDD1
Tax year2,025
Other annual assessments$2,609
Homestead0
Listing termsCash, Conventional, Fha, USDA Loan, VA Loan
OwnershipFee Simple
Special conditionsNone
Home warrantyYes
OccupantVacant
MLS area33844 - Haines City/Grenelefe

Where it sits

Approximate location shown. Exact address available on request per listing brokerage.

Schools

ElementaryEastside ElemPolk County
MiddleBoone MiddlePolk County
HighRidge Community Senior HighPolk County

School assignments change; verify with the district before relying on them.

Where you'd be
CROSSWINDS EAST PHASE 1, Florida

HAINES CITY · Polk County

MLS# MFRO6426868Listing courtesy of DR HORTON REALTY OF CENTRAL FLORIDA LLCLast updated Sep 22, 2026, 2:47 PM
$373,4904930 KATRINA DR · HAINES CITY
TourAsk