HomeProperty Search
Buyers
Sellers
Investors
Areas
About
Property Search/LITHIA/FIISHHAWK RANCH WEST PH 2A/2B
Active23 days on market
$365,000

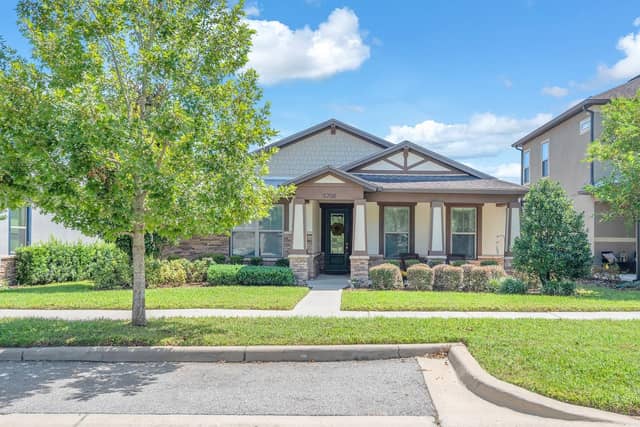
5714 COLONY GLEN RDLITHIA, FL 33547FIISHHAWK RANCH WEST PH 2A/2B · Townhouse

3Beds
3Baths
1,777Sq ft
0.07 acLot
2-carGarage
2018Built

About this home

THIS IS A MUST-SEE! Discover this one-of-a-kind townhome located in the highly sought-after community of Fish Hawk Ranch in Lithia, Florida! This stunning, move-in-ready 3-bedroom, 2.5-bath townhouse with a 2-car garage offers the perfect blend of luxury, comfort, and modern convenience—ideally positioned just south of Hwy 60 and east of Hwy 301. Feel instantly at home as you step inside to a bright, open-concept floor plan designed for effortless entertainment and everyday living. Durable vinyl flooring, ceramic tile, and well-maintained carpet ensure easy maintenance throughout. High ceilin…

Description as provided by the listing brokerage.

Highlights

  • 2-car garage
  • Lighting
  • Private Mailbox
  • Sidewalk
  • Ceiling Fans(s)
  • High Ceilings
  • Kitchen/Family Room Combo
  • Primary Bedroom Main Floor
  • Split Bedroom

Open houses

No open houses scheduled.

Can't make it? Request a private showing.

The details

StatusActive
MLS #MFRTB8530943
Property typeTownhouse
Year built2018
Lot size0.07 ac
Living area1,777 sq ft
Price per sq ft$205
Baths3 + 1 half
HOA$399 / monthly
CDDYes
Taxes$5,656 (2024)
Garage2-car
Stories2
Days on market23
CountyHillsborough
Flood zoneX (verify)
ListedJul 19, 2026

Features & property details

Interior

Full baths2
Half baths1
Rooms7
Additional roomsAttic,Bonus Room
FlooringCarpet, Ceramic Tile, Luxury Vinyl
AppliancesDishwasher, Disposal, Dryer, Gas Water Heater, Microwave, Range, Refrigerator, Washer
Interior featuresCeiling Fans(s), High Ceilings, Kitchen/Family Room Combo, Living Room/Dining Room Combo, Primary Bedroom Main Floor, Split Bedroom, Stone Counters, Walk-In Closet(s)
LaundryIn Kitchen, Inside, Laundry Closet
FireplaceNo
WindowsBlinds
CoolingCentral Air, Zoned
HeatingCentral, Electric, Zoned
In-law suite0

Exterior & lot

Exterior featuresLighting, Private Mailbox, Sidewalk
Patio & porchCovered, Front Porch, Rear Porch, Screened
Lot featuresLandscaped
FacesSouthwest
Road surfaceAsphalt, Paved

Construction

ConstructionBlock, Stucco, Frame
FoundationSlab
RoofShingle
Living area sourcePublic Records
Building area (sq ft)1,777

Parking

GarageYes
Attached garageYes
CarportNo

Pool & water

SpaNo
Waterfront feet0

Community & HOA

AssociationPatti Picciano
HOA fee$399
HOA frequencyMonthly
Second associationFish Hawk Ranch
Second fee$99
Second frequencyMonthly
Fee includesPool, Maintenance Grounds, Recreational Facilities
AmenitiesClubhouse, Fitness Center, Playground, Pool, Trail(s)
Fee requirementRequired
Approval required1
Total monthly fees$498
Total annual fees$5,976
Community featuresBuyer Approval Required, Clubhouse, Fitness Center, Pool, Sidewalks
55+ communityNo
PetsYes
Pet restrictionsSee HOA for any pet rules/restrictions.
Minimum lease1-2 Years
Lease restrictions1
Lease notesContact HOA for any leasing rules/restrictions.

Building

Building5714

Utilities & efficiency

UtilitiesBB/HS Internet Available, Electricity Connected, Public, Sewer Connected, Sprinkler Meter, Water Connected
SewerPublic Sewer
Water sourcePublic

Financial & terms

CDD1
Tax year2,024
Other annual assessments$1,707
Homestead1
Listing termsCash, Conventional, Fha, VA Loan
OwnershipFee Simple
Special conditionsNone
ZoningPD
OccupantOwner
MLS area33547 - Lithia

Where it sits

Approximate location shown. Exact address available on request per listing brokerage.

Schools

ElementaryStowers ElementaryHillsborough County
MiddleBarrington MiddleHillsborough County
HighNewsome-HBHillsborough County

School assignments change; verify with the district before relying on them.
Where you'd be
FIISHHAWK RANCH WEST PH 2A/2B, Florida

LITHIA · Hillsborough County

MLS# MFRTB8530943Listing courtesy of EXP REALTY LLCLast updated Aug 12, 2026, 7:39 PM
$365,0005714 COLONY GLEN RD · LITHIA
TourAsk