HomeProperty Search
Buyers
Sellers
Investors
Areas
About
Property Search/RUSKIN/ANTIGUA COVE PH 1
PendingPrice improved $104,99947 days on market
$895,000$999,999

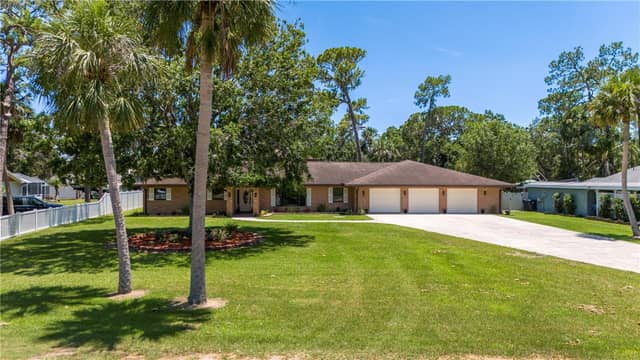
3036 CHRISTOPHERS WATCH LNRUSKIN, FL 33570ANTIGUA COVE PH 1 · Single Family Residence

3Beds
3Baths
2,807Sq ft
0.24 acLot
3-carGarage
2020Built
YesWaterfront

About this home

2020 Custom Built Home on Prime 133’ Waterfront Lot with 17,000lb Boat Lift and 65’ Floating Dock on Deep Saltwater Canal with Gulf Access in the private enclave of South Shore Yacht Club! 3 Bedroom Plus Den, 3 Car-Garage, 2.5 Bathroom, Loft with 2nd Floor Balcony, Elevator, Designer Upgrades and More! Features and Upgrades Include: 17,000lb Dock with 30amp Power and Water, 65' Floating Dock, Elevator, Split Garage, GE Profile Appliance Suite with wall-mounted convection oven, cooktop, microwave/oven combo, and range hood, Custom 9'x7.5' Kitchen Island, Wood Laminate Flooring, Natural Lig…

Description as provided by the listing brokerage.

Highlights

  • Water frontage — Canal - Saltwater
  • 3-car garage
  • Balcony
  • Rain Gutters
  • Sprinkler Metered
  • Ceiling Fans(s)
  • Coffered Ceiling(s)
  • Crown Molding
  • Elevator

Open houses

No open houses scheduled.

Can't make it? Request a private showing.

The details

StatusPending
MLS #MFRTB8530814
Property typeSingle Family Residence
Year built2020
Lot size0.24 ac
Living area2,807 sq ft
Price per sq ft$319
Baths3 + 1 half
HOA$140 / monthly
CDDYes
Taxes$17,857 (2025)
Garage3-car
StoriesTwo
Days on market47
CountyHillsborough
Flood zoneAE (verify)
ListedJul 16, 2026

Features & property details

Interior

Full baths2
Half baths1
Rooms8
Additional roomsAttic,Bonus Room,Formal Dining Room Separate,Great Room
FlooringCarpet, Wood
AppliancesDishwasher, Disposal, Gas Water Heater, Microwave, Range Hood, Refrigerator
Interior featuresCeiling Fans(s), Coffered Ceiling(s), Crown Molding, Elevator, High Ceilings, Kitchen/Family Room Combo, Open Floorplan, Primary Bedroom Main Floor, Smart Home, Solid Wood Cabinets, Stone Counters, Thermostat, Tray Ceiling(s), Walk-In Closet(s)
LaundryElectric Dryer Hookup, Inside, Laundry Room, Washer Hookup
FireplaceYes
Fireplace featuresElectric, Free Standing
WindowsBlinds, Drapes, Storm Window(s)
CoolingCentral Air
HeatingCentral
In-law suite0

Exterior & lot

Exterior featuresBalcony, Rain Gutters, Sprinkler Metered
Patio & porchCovered, Front Porch, Rear Porch
ViewWater
Lot featuresCul-De-Sac, In County, Landscaped, Near Marina, Oversized Lot, Paved
FacesSouth
Road surfaceAsphalt

Construction

ConstructionBlock, Frame
FoundationSlab
RoofTile
Living area sourcePublic Records
Building area (sq ft)4,390

Parking

GarageYes
Attached garageYes
Garage dimensions20x24
CarportNo
Parking featuresGarage Door Opener, Ground Level, Garage

Pool & water

WaterfrontCanal - Saltwater, Marina in Community
Water accessCanal - Saltwater
Water viewCanal,Marina
Water extrasBridges - No Fixed Bridges,Fishing Pier,Lift,No Wake Zone,Sailboat Water,Seawall - Concrete
Waterfront feet266
Dock1
Dock details2 Point Moorage,Dock - Composite,Dock - Slip Deeded On-Site,Dock w/Electric,Dock w/Water Supply,Floating Dock,Lift
Dock dimensions4x30

Community & HOA

AssociationExcelsior Community Management LLC/Chuck Connel
HOA fee$140
HOA frequencyMonthly
Second associationLittle Harbor POA
Second fee$175
Second frequencyMonthly
Fee includesCable TV, Pool, Internet, Recreational Facilities, Security
AmenitiesBasketball Court, Cable TV, Clubhouse, Fitness Center, Gated, Park, Pickleball Court(s), Playground, Pool, Recreation Facilities, Security, Shuffleboard Court, Spa/Hot Tub, Tennis Court(s)
Fee requirementRequired
Approval required0
Total monthly fees$315
Total annual fees$3,780
Community featuresClubhouse, Deed Restrictions, Dog Park, Fitness Center, Gated Community - No Guard, Golf Carts OK, Park, Playground, Pool, Restaurant, Sidewalks, Tennis Court(s), Street Lights
55+ communityNo
PetsYes
Pet restrictionsBuyer/Buyers Agent to verify HOA information with HOA
Minimum lease1-2 Years
Lease restrictions1
Lease notesBuyer/Buyers Agent to verify HOA information with HOA

Building

Elevator1

Utilities & efficiency

UtilitiesBB/HS Internet Available, Cable Connected, Electricity Connected, Propane, Public, Sewer Connected, Sprinkler Meter, Underground Utilities, Water Connected
SewerPublic Sewer
Water sourcePublic

Financial & terms

CDD1
Tax year2,025
Other annual assessments$4,377
Homestead1
Listing termsCash, Conventional
OwnershipFee Simple
Special conditionsNone
Home warrantyNo
ZoningPD
OccupantOwner
MLS area33570 - Ruskin/Apollo Beach

Where it sits

Approximate location shown. Exact address available on request per listing brokerage.

Schools

ElementaryThompson ElementaryHillsborough County
MiddleShields-HBHillsborough County
HighLennard-HBHillsborough County

School assignments change; verify with the district before relying on them.

Where you'd be
ANTIGUA COVE PH 1, Florida

RUSKIN · Hillsborough County

MLS# MFRTB8530814Listing courtesy of THE REALTY GROUP LLCLast updated Sep 10, 2026, 11:53 AM
$895,0003036 CHRISTOPHERS WATCH LN · RUSKIN
TourAsk