HomeProperty Search
Buyers
Sellers
Investors
Areas
About
Property Search/CASSELBERRY/GREENVILLE COMMONS
ActivePrice improved $10,00069 days on market
$539,900$549,900

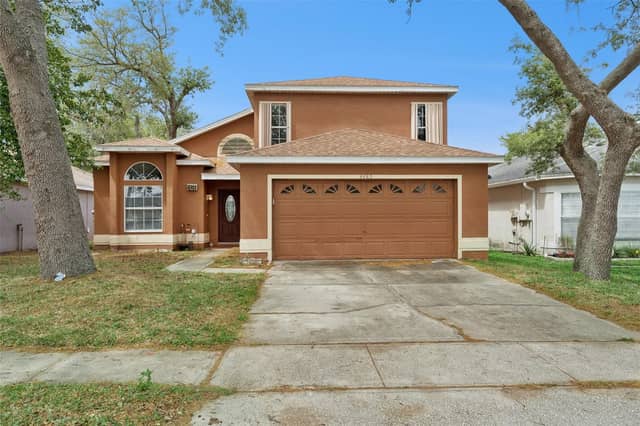
1259 ASH TREE CVCASSELBERRY, FL 32707GREENVILLE COMMONS · Single Family Residence

4Beds
4Baths
2,687Sq ft
0.12 acLot
2-carGarage
2024Built

About this home

Welcome home to this highly sought-after Greenville Commons community in Casselberry. Filled with natural light, the Charleston Floor Plan offers 2,687 heated square feet of spacious, open, and modern design. The tile flooring throughout all living spaces on the main level, along with the kitchen featuring quartz countertops, 42” upper cabinetry, and essential appliances such as a refrigerator, microwave, dishwasher, and range. It also includes a dual sink island and a stylish backsplash. The kitchen flows into the dining area and the family/gathering room, which has sliding doors leading to…

Description as provided by the listing brokerage.

Highlights

  • 2-car garage
  • Sidewalk
  • Ceiling Fans(s)
  • Kitchen/Family Room Combo
  • Open Floorplan
  • PrimaryBedroom Upstairs
  • Solid Surface Counters
  • Thermostat
  • Walk-In Closet(s)

Open houses

No open houses scheduled.

Can't make it? Request a private showing.

The details

StatusActive
MLS #MFRO6426316
Property typeSingle Family Residence
Year built2024
Lot size0.12 ac
Living area2,687 sq ft
Price per sq ft$201
Baths4 + 1 half
HOA$140 / monthly
CDDNo
Taxes$7,859 (2025)
Garage2-car
StoriesTwo
Days on market69
CountySeminole
Flood zoneAE (verify)
ListedJul 17, 2026

Features & property details

Interior

Full baths3
Half baths1
Rooms4
FlooringCarpet, Ceramic Tile
AppliancesDishwasher, Disposal, Microwave, Range, Refrigerator
Interior featuresCeiling Fans(s), Kitchen/Family Room Combo, Open Floorplan, Primary Bedroom Upstairs, Solid Surface Counters, Thermostat, Walk-In Closet(s)
LaundryLaundry Room, Upper Level
FireplaceNo
CoolingCentral Air
HeatingCentral, Electric
In-law suite0

Exterior & lot

Exterior featuresSidewalk
FacesNorthwest
Road surfaceAsphalt

Construction

ConstructionBlock, Stucco, Frame
FoundationSlab
RoofShingle
ConditionCompleted
Builder modelCharleston
Living area sourceBuilder
Building area (sq ft)3,087

Parking

GarageYes
Attached garageYes
Garage dimensions20x20
CarportNo

Pool & water

Waterfront feet0

Community & HOA

AssociationJorge Miranda
HOA fee$140
HOA frequencyMonthly
Fee requirementRequired
Approval required0
Total monthly fees$140
Total annual fees$1,680
Community featuresDog Park, Street Lights
55+ communityNo
PetsYes
Pet restrictionsBuyer to verify pet restrictions with HOA.
Minimum lease8-12 Months
Lease restrictions1
Lease notesBuyer to verify lease restrictions with HOA.

Utilities & efficiency

UtilitiesBB/HS Internet Available, Cable Available, Cable Connected, Electricity Available, Electricity Connected, Public, Sewer Connected, Water Connected
SewerPublic Sewer
Water sourcePublic

Financial & terms

CDD0
Tax year2,025
Homestead0
Listing termsCash, Conventional, Fha, VA Loan
OwnershipFee Simple
Special conditionsNone
ZoningR
OccupantOwner
MLS area32707 - Casselberry

Where it sits

Approximate location shown. Exact address available on request per listing brokerage.

Schools

ElementarySterling Park ElementarySeminole County
MiddleSouth Seminole MiddleSeminole County
HighWinter Springs HighSeminole County

School assignments change; verify with the district before relying on them.
Where you'd be
GREENVILLE COMMONS, Florida

CASSELBERRY · Seminole County

MLS# MFRO6426316Listing courtesy of VYLLA HOMELast updated Sep 25, 2026, 8:29 AM
$539,9001259 ASH TREE CV · CASSELBERRY
TourAsk