 1 photo · 3D tour
1 / 1
ActivePrice improved $10,00073 days on market
$139,900$149,900
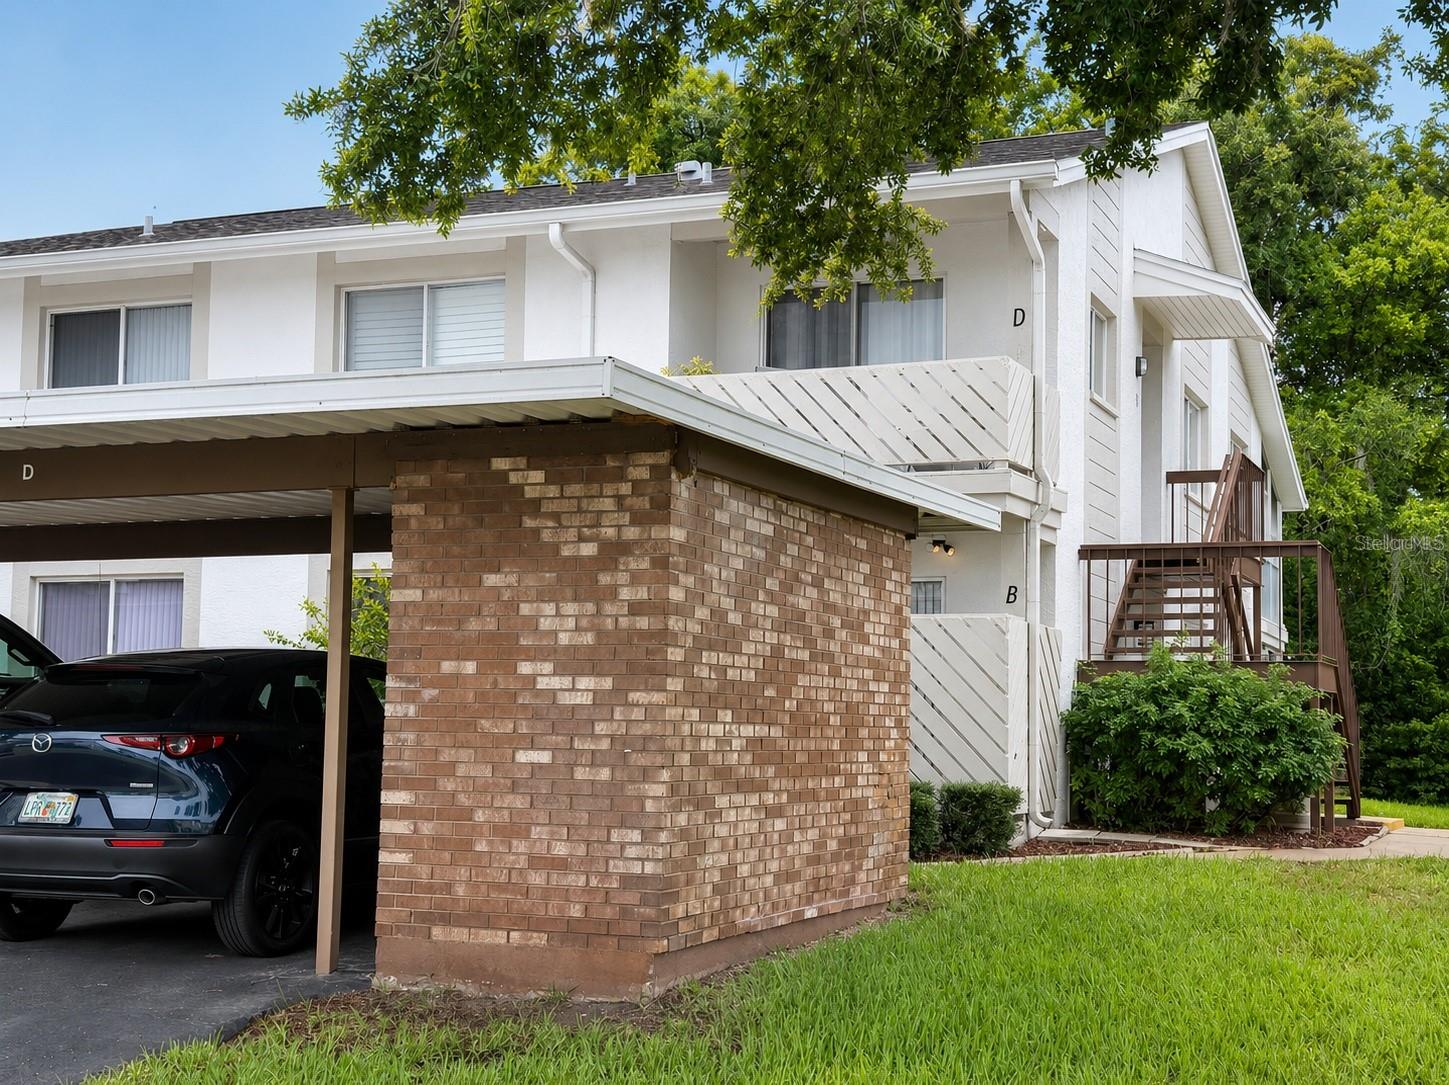
12406 EAGLESWOOD DR #BHUDSON, FL 34667EAGLESWOOD CONDO · Condominium
2Beds
2Baths
1,144Sq ft
0.03 acLot
1987Built
About this home
Move right into this beautifully updated 2-bedroom, 2-bath condominium located in a desirable 55+ community. This turnkey home has been thoughtfully redesigned with quality finishes throughout, featuring an all-wood kitchen with soft-close cabinetry, granite countertops, and a full suite of new appliances. Additional improvements include a new water heater, updated bathrooms, stylish flooring, and tasteful finishes that create a bright, modern feel. The inviting floor plan offers comfortable, low-maintenance living, making this home ideal as a full-time residence or seasonal retreat. Enjoy the…
Description as provided by the listing brokerage.
Highlights
- Ceiling Fans(s)
- Open Floorplan
- Solid Wood Cabinets
- Split Bedroom
- Walk-In Closet(s)
- Shingle
- Luxury Vinyl
- Buyer Approval Required
- Clubhouse
The details
StatusActive
MLS #MFRW7887583
Property typeCondominium
Year built1987
Lot size0.03 ac
Living area1,144 sq ft
Price per sq ft$122
CDDNo
Taxes$2,265 (2025)
Stories1
Days on market73
CountyPasco
Flood zonex (verify)
ListedJul 12, 2026
Features & property details
Interior
Full baths2
Half baths0
Rooms5
Additional roomsFormal Dining Room Separate,Formal Living Room Separate,Inside Utility
FlooringLuxury Vinyl
AppliancesDishwasher, Disposal, Electric Water Heater, Microwave, Range, Refrigerator
Interior featuresCeiling Fans(s), Open Floorplan, Solid Wood Cabinets, Split Bedroom, Walk-In Closet(s)
LaundryElectric Dryer Hookup, In Kitchen, Inside, Washer Hookup
FireplaceNo
WindowsBlinds
CoolingCentral Air
HeatingElectric
In-law suite0
Exterior & lot
Patio & porchCovered, Enclosed, Front Porch, Rear Porch
Lot featuresIn County, Landscaped, Near Golf Course, Paved
VegetationMature Landscaping
Other structuresShed(s)
FacesNortheast
Road surfacePaved
Construction
ConstructionBlock, Stucco
FoundationSlab
RoofShingle
ConditionCompleted
Living area sourcePublic Records
Building area (sq ft)1,304
Parking
GarageNo
CarportYes
Carport spaces1
Parking featuresAssigned, Deeded, Guest
Pool & water
Waterfront feet0
Community & HOA
AssociationCoastal Management Maryanne
HOA frequencyMonthly
Fee includesCable TV, Common Area Taxes, Pool, Escrow Reserves Fund, Insurance
AmenitiesCable TV, Clubhouse, Fitness Center, Golf Course, Vehicle Restrictions
Fee requirementRequired
Approval required1
Total monthly fees$465
Total annual fees$5,580
Monthly condo fee$465
Condo fees$465
Condo fee termMonthly
Community featuresAssociation Recreation - Owned, Buyer Approval Required, Clubhouse, Deed Restrictions, Golf, Pool, Tennis Court(s)
55+ communityYes
PetsCats OK, Dogs OK
Pet sizeSmall (16-35 Lbs.)
Max pet weight35
Number of pets1
Minimum lease3 Months
Lease restrictions1
Lease notesBuyer to verify with HOA
Building
Building.
UnitB
Floor1
Utilities & efficiency
UtilitiesBB/HS Internet Available, Cable Connected, Electricity Connected, Public, Underground Utilities, Water Connected
SewerPublic Sewer
Water sourcePublic
Financial & terms
CDD0
Tax year2,025
Homestead0
Listing termsCash, Conventional, Fha, VA Loan
OwnershipFee Simple
Special conditionsNone
Home warrantyNo
ZoningPUD
OccupantVacant
MLS area34667 - Hudson/Bayonet Point/Port Richey
Where it sits
Approximate location shown. Exact address available on request per listing brokerage.
More like this
Stellar MLSMLS# MFRW7887583Listing courtesy of RE/MAX SUNSET REALTYLast updated Sep 29, 2026, 10:57 AM