Showing 0 of 1 photos — the full gallery is being added and will appear here shortly.
PendingNew · todayNew construction
$779,992
Home in MINNEOLAMINNEOLA, FL 34715HILLS OF MINNEOLA · Single Family Residence
6Beds
6Baths
3,247Sq ft
0.16 acLot
2-carGarage
2026Built
About this home
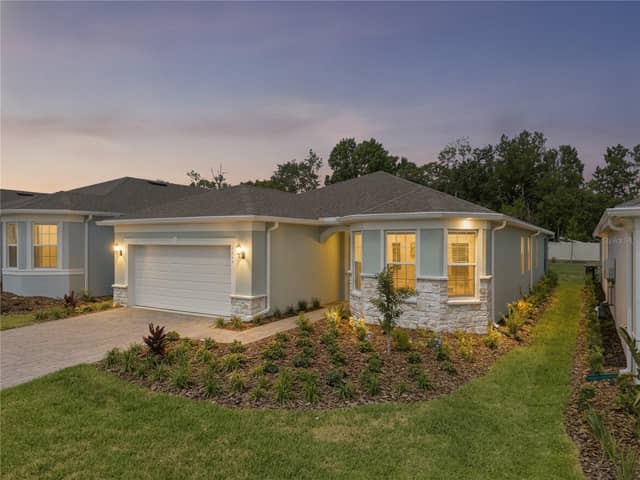
Virtually Staged. Pre-Construction. To be built. The Rosewood floorplan offers 2,898 square feet of spacious two-story living designed to adapt to every homeowner’s needs. This home features 4 bedrooms, 2.5 bathrooms, and a flexible layout with numerous structural options. The first floor includes an open family room, dining area, and a well-appointed kitchen, along with a fifth bedroom with an ensuite. Upstairs, the primary suite offers a generous retreat, along with additional bedrooms.
Description as provided by the listing brokerage.
Highlights
- New construction
- 2-car garage
- Sidewalk
- Sliding Doors
- Sprinkler Metered
- Eat-in Kitchen
- Kitchen/Family Room Combo
- Open Floorplan
- PrimaryBedroom Upstairs
The details
StatusPending
MLS #MFRG5114968
Property typeSingle Family Residence
Year built2026
Lot size0.16 ac
Living area3,247 sq ft
Price per sq ft$240
Baths6 + 1 half
HOA$470 / annually
CDDYes
Taxes$500 (2025)
Garage2-car
StoriesTwo
Days on market0
CountyLake
Flood zoneX (verify)
ListedJul 11, 2026
Features & property details
Interior
Full baths5
Half baths1
Rooms15
Additional roomsFamily Room,Inside Utility
FlooringCarpet, Tile
AppliancesBuilt-In Oven, Convection Oven, Cooktop, Dishwasher, Disposal, Electric Water Heater, Ice Maker, Microwave
Interior featuresEat-in Kitchen, Kitchen/Family Room Combo, Living Room/Dining Room Combo, Open Floorplan, Primary Bedroom Upstairs, Split Bedroom, Thermostat, Walk-In Closet(s)
LaundryInside, Laundry Room
FireplaceNo
CoolingCentral Air
HeatingElectric
In-law suite0
Exterior & lot
Exterior featuresSidewalk, Sliding Doors, Sprinkler Metered
Patio & porchEnclosed, Front Porch, Rear Porch, Screened
Lot featuresCleared, Sidewalk, Paved
Lot dimensions60X120
FacesEast
Road surfacePaved
Construction
StyleContemporary
ConstructionBlock, Stucco
FoundationSlab
RoofShingle
ConditionPre-Construction
BuilderDREAM FINDERS HOMES
Builder modelROSEWOOD
Projected completionFeb 2027
Living area sourceBuilder
Building area (sq ft)3,992
Parking
GarageYes
Attached garageYes
Garage dimensions20X35
CarportNo
Parking featuresDriveway, Garage Door Opener, Oversized
Pool & water
Waterfront feet0
Community & HOA
AssociationDREAM FINDERS HOMES
HOA fee$470
HOA frequencyAnnually
Fee includesPool, Maintenance Grounds, Recreational Facilities
AmenitiesClubhouse, Fence Restrictions, Park, Playground, Pool
Approval required0
Total monthly fees$39.17
Total annual fees$470
Community featuresDeed Restrictions, Fitness Center, Park, Playground, Pool, Sidewalks
55+ communityNo
PetsYes
Minimum lease8-12 Months
Lease restrictions1
Lease notesSee HOA Documents
Utilities & efficiency
UtilitiesElectricity Available, Fiber Optics, Sprinkler Recycled, Underground Utilities
SewerPublic Sewer
Water sourcePublic
Financial & terms
CDD1
Tax year2,025
Other annual assessments$2,094
Homestead0
Listing termsCash, Conventional, Fha, VA Loan
OwnershipFee Simple
Special conditionsNone
PossessionClose Of Escrow
Home warrantyYes
OccupantVacant
MLS area34715 - Minneola
Schools
ElementaryAstatula ElemLake County
MiddleEast Ridge MiddleLake County
HighLake Minneola HighLake County
School assignments change; verify with the district before relying on them.
More like this
Stellar MLSMLS# MFRG5114968Listing courtesy of OLYMPUS EXECUTIVE REALTY INCLast updated Jul 23, 2026, 9:33 PM