HomeProperty Search
Buyers
Sellers
Investors
Areas
About
Property Search/OCALA/SUMMERGLEN PH 05
Under contract67 days on market
$319,900

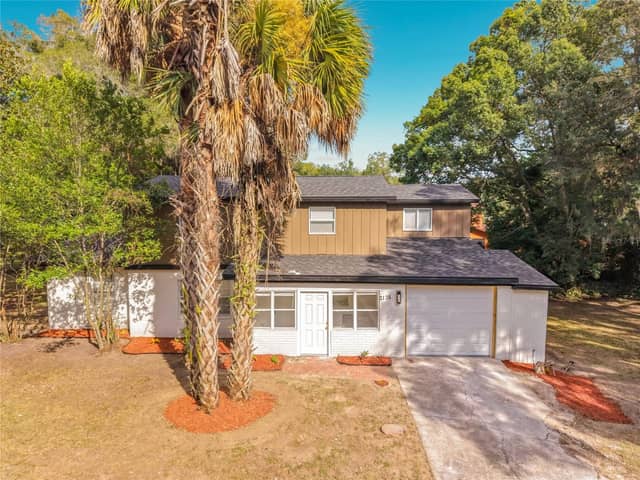
16205 SW 12TH TEROCALA, FL 34473SUMMERGLEN PH 05 · Single Family Residence

3Beds
2Baths
1,968Sq ft
0.18 acLot
2-carGarage
2010Built

About this home

Under contract-accepting backup offers. SELLERS SAY: WE ARE MOTIVATED! NEW ROOF (2025)! GOLF COURSE home! GOLF CART GARAGE! NEW STAINLESS-STEEL APPLIANCES (2024). PURONICS WHOLE HOUSE WATER SOFTENING AND FILTRATION SYSTEM. On the 8th fairway in SummerGlen featuring 1,968 square feet, a golf cart garage, gas range, and beautiful golf course views. This 3-bedroom, 2-bath Crestview model offers a split bedroom floor plan with ceramic tile flooring entrance, kitchen, and bathrooms and carpet throughout the main living areas and bedrooms. The eat-in kitchen features a gas range, Corian counters, ti…

Description as provided by the listing brokerage.

Highlights

  • 2-car garage
  • Awning(s)
  • Lighting
  • Ceiling Fans(s)
  • Solid Surface Counters
  • Walk-In Closet(s)
  • Golf Course
  • Shingle
  • Carpet

Open houses

No open houses scheduled.

Can't make it? Request a private showing.

The details

StatusUnder contract
MLS #MFROM728247
Property typeSingle Family Residence
Year built2010
Lot size0.18 ac
Living area1,968 sq ft
Price per sq ft$163
HOA$390 / monthly
CDDNo
Taxes$3,409 (2025)
Garage2-car
StoriesOne
Days on market67
CountyMarion
Flood zoneX (verify)
FurnishedPartially
ListedJul 22, 2026

Features & property details

Interior

Full baths2
Half baths0
Rooms8
FlooringCarpet, Ceramic Tile
AppliancesDishwasher, Disposal, Dryer, Gas Water Heater, Microwave, Range, Refrigerator, Washer, Water Softener
Interior featuresCeiling Fans(s), Solid Surface Counters, Walk-In Closet(s)
LaundryLaundry Room
FireplaceNo
CoolingCentral Air
HeatingNatural Gas
In-law suite0

Exterior & lot

Exterior featuresAwning(s), Lighting
ViewGolf Course
Lot featuresNear Golf Course, On Golf Course, Paved
FacesWest
Road surfaceAsphalt, Paved

Construction

ConstructionBlock, Concrete, Stucco
FoundationSlab
RoofShingle
Builder modelCrestview
Living area sourcePublic Records
Building area (sq ft)2,809

Parking

GarageYes
Attached garageNo
Garage dimensions28x24
CarportNo
Parking featuresDriveway, Garage Door Opener, Golf Cart Garage

Pool & water

Waterfront feet0

Community & HOA

AssociationFirst Service/Marie Clark
HOA fee$390
HOA frequencyMonthly
Fee includesCable TV, Common Area Taxes, Pool, Internet, Maintenance Grounds, Private Road, Security, Trash
AmenitiesFence Restrictions, Gated, Golf Course, Pickleball Court(s), Pool
Fee requirementRequired
Approval required1
Total monthly fees$390
Total annual fees$4,680
Community featuresAssociation Recreation - Owned, Buyer Approval Required, Clubhouse, Community Mailbox, Deed Restrictions, Dog Park, Fitness Center, Gated Community - Guard, Golf Carts OK, Golf, Playground, Pool, Restaurant, Sidewalks, Tennis Court(s), Street Lights
55+ communityYes
PetsCats OK, Dogs OK, Yes
Pet restrictionsContact First Service for precise restrictions.
Minimum lease1 Month
Lease restrictions1
Lease notesContact First Service for accurate and precise rules and regulations. Refer to Community Covenants and Restrictions. Minimum 30-day lease.

Utilities & efficiency

UtilitiesBB/HS Internet Available, Cable Available, Cable Connected, Electricity Connected, Natural Gas Connected, Sewer Connected, Underground Utilities, Water Connected
SewerPublic Sewer
Water sourcePublic

Financial & terms

CDD0
Tax year2,025
Homestead1
Listing termsCash, Conventional, Fha, VA Loan
OwnershipFee Simple
Special conditionsNone
PossessionClose Of Escrow
ZoningPUD
OccupantVacant
MLS area34473 - Ocala

Where it sits

Approximate location shown. Exact address available on request per listing brokerage.

Where you'd be
SUMMERGLEN PH 05, Florida

OCALA · Marion County

MLS# MFROM728247Listing courtesy of RE/MAX PREMIER REALTYLast updated Sep 29, 2026, 9:11 PM
$319,90016205 SW 12TH TER · OCALA
TourAsk