HomeProperty Search
Buyers
Sellers
Investors
Areas
About
Property Search/BRANDON/BLOOMINGDALE SEC F UNIT 1
Under contract18 days on market
$1,000,000

807 CENTERBROOK DRBRANDON, FL 33511BLOOMINGDALE SEC F UNIT 1 · Single Family Residence

5Beds
5Baths
4,580Sq ft
0.97 acLot
4-carGarage
1987Built
YesPool

About this home

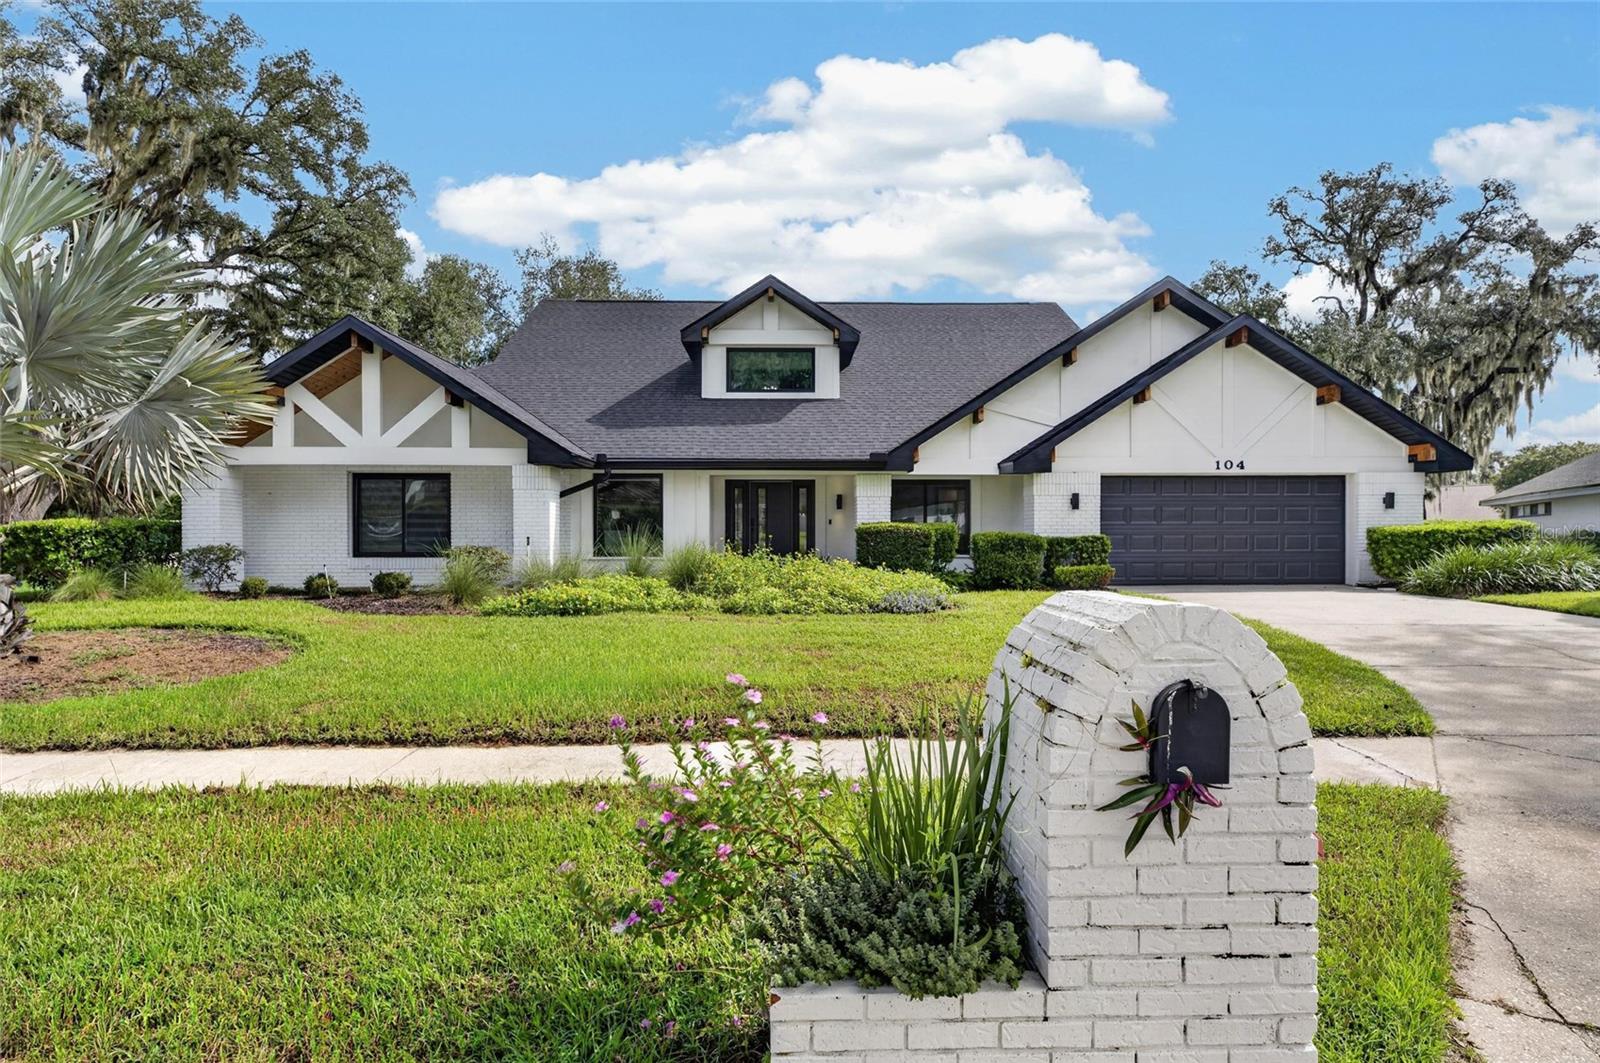
Under contract-accepting backup offers. Properties like this rarely become available. Situated on nearly an acre in Brandon's highly sought-after South Oak community, this exceptional gated estate offers timeless character, remarkable versatility, and features that are nearly impossible to recreate today. Anchoring the grounds is a magnificent protected live oak estimated to be more than 275 years old, surrounded by multiple majestic oaks that create an unforgettable setting from the moment you arrive. The stately brick main residence encompasses 3,176 square feet with four bedrooms, thoughtf…

Description as provided by the listing brokerage.

Highlights

  • Private pool
  • 4-car garage
  • Lighting
  • Outdoor Kitchen
  • Private Mailbox
  • Accessibility Features
  • Built-in Features
  • Ceiling Fans(s)
  • Chair Rail

Open houses

No open houses scheduled.

Can't make it? Request a private showing.

The details

StatusUnder contract
MLS #MFRTB8527654
Property typeSingle Family Residence
Year built1987
Lot size0.97 ac
Living area4,580 sq ft
Price per sq ft$218
Baths5 + 1 half
HOA$500 / annually
CDDNo
Taxes$14,582 (2025)
Garage4-car
Stories2
Days on market18
CountyHillsborough
Flood zonex (verify)
ListedJul 8, 2026

Features & property details

Interior

Full baths4
Half baths1
Rooms10
Additional roomsBreakfast Room Separate,Florida Room,Inside Utility,Storage Rooms
FlooringBrick, Carpet, Hardwood, Epoxy, Tile, Wood
AppliancesBuilt-In Oven, Cooktop, Dishwasher, Disposal, Gas Water Heater, Microwave, Refrigerator, Tankless Water Heater
Interior featuresAccessibility Features, Built-in Features, Ceiling Fans(s), Chair Rail, Coffered Ceiling(s), Crown Molding, Eat-in Kitchen, Elevator, High Ceilings, Primary Bedroom Upstairs, Solid Surface Counters, Solid Wood Cabinets, Split Bedroom, Thermostat, Tray Ceiling(s), Vaulted Ceiling(s), Walk-In Closet(s), Wet Bar, Window Treatments
LaundryElectric Dryer Hookup, Inside, Laundry Room, Washer Hookup
FireplaceYes
Fireplace featuresFamily Room, Non Wood Burning
WindowsBlinds, Double Pane Windows
CoolingCentral Air
HeatingCentral, Electric
In-law suite1
In-law suite details1 Bathroom,1 Bedroom,Detached (ADU),Kitchen,Private Entrance

Exterior & lot

Exterior featuresLighting, Outdoor Kitchen, Private Mailbox
Patio & porchCovered, Enclosed, Front Porch, Patio, Rear Porch
FencingFenced, Other, Wood
ViewGarden, Trees/Woods
Lot featuresIn County, Landscaped, Level, Oversized Lot, Paved
Lot dimensions167x254
VegetationFruit Trees, Mature Landscaping, Oak Trees
Other structuresAdditional Single Family Home, Gazebo, Outdoor Kitchen
FacesWest
Road surfaceAsphalt, Paved

Construction

StyleColonial
ConstructionBlock, Brick
FoundationSlab
RoofShingle
ConditionCompleted
Living area sourcePublic Records
Building area (sq ft)5,952

Parking

GarageYes
Attached garageYes
Garage dimensions30x21
CarportNo
Parking featuresDriveway, Garage Door Opener, Garage Faces Rear, Garage Faces Side, Oversized, Parking Pad, RV Access/Parking, Garage, Workshop in Garage

Pool & water

PoolGunite, In Ground, Lap, Lighting, Pool Sweep, Screen Enclosure
SpaNo
Waterfront feet0

Community & HOA

AssociationSouthoak - Mike Riegler
HOA fee$500
HOA frequencyAnnually
Fee includesCommon Area Taxes
Fee requirementRequired
Approval required1
Total monthly fees$41.67
Total annual fees$500
Community featuresDeed Restrictions
55+ communityNo
PetsNumber Limit, Yes
Pet restrictionsPlease check with the association for specifics relating to pet restrictions.
Number of pets2
Minimum lease1-2 Years
Lease restrictions1
Lease notesIf leasing is the buyer's intention, have them check with the association for specifics.

Utilities & efficiency

UtilitiesBB/HS Internet Available, Cable Available, Electricity Connected, Natural Gas Connected, Phone Available, Public, Underground Utilities, Water Connected
SewerSeptic Tank
Water sourcePublic, Well

Financial & terms

CDD0
Tax year2,025
Homestead0
Listing termsCash, Conventional, VA Loan
OwnershipFee Simple
Special conditionsNone
PossessionClose Of Escrow
ZoningPD
OccupantOwner
MLS area33511 - Brandon

Where it sits

Approximate location shown. Exact address available on request per listing brokerage.

Schools

ElementaryCimino-HBHillsborough County
MiddleBurns-HBHillsborough County
HighBloomingdale-HBHillsborough County

School assignments change; verify with the district before relying on them.
Where you'd be
BLOOMINGDALE SEC F UNIT 1, Florida

BRANDON · Hillsborough County

MLS# MFRTB8527654Listing courtesy of COASTAL PROPERTIES GROUP INTERLast updated Sep 24, 2026, 4:05 PM
$1,000,000807 CENTERBROOK DR · BRANDON
TourAsk