ActivePrice improved $30,00071 days on market
$399,000$429,000
1959 WOOD TRAIL STTARPON SPRINGS, FL 34689FOREST RIDGE PH TWO · Single Family Residence
4Beds
2Baths
1,932Sq ft
0.21 acLot
2-carGarage
1995Built
About this home
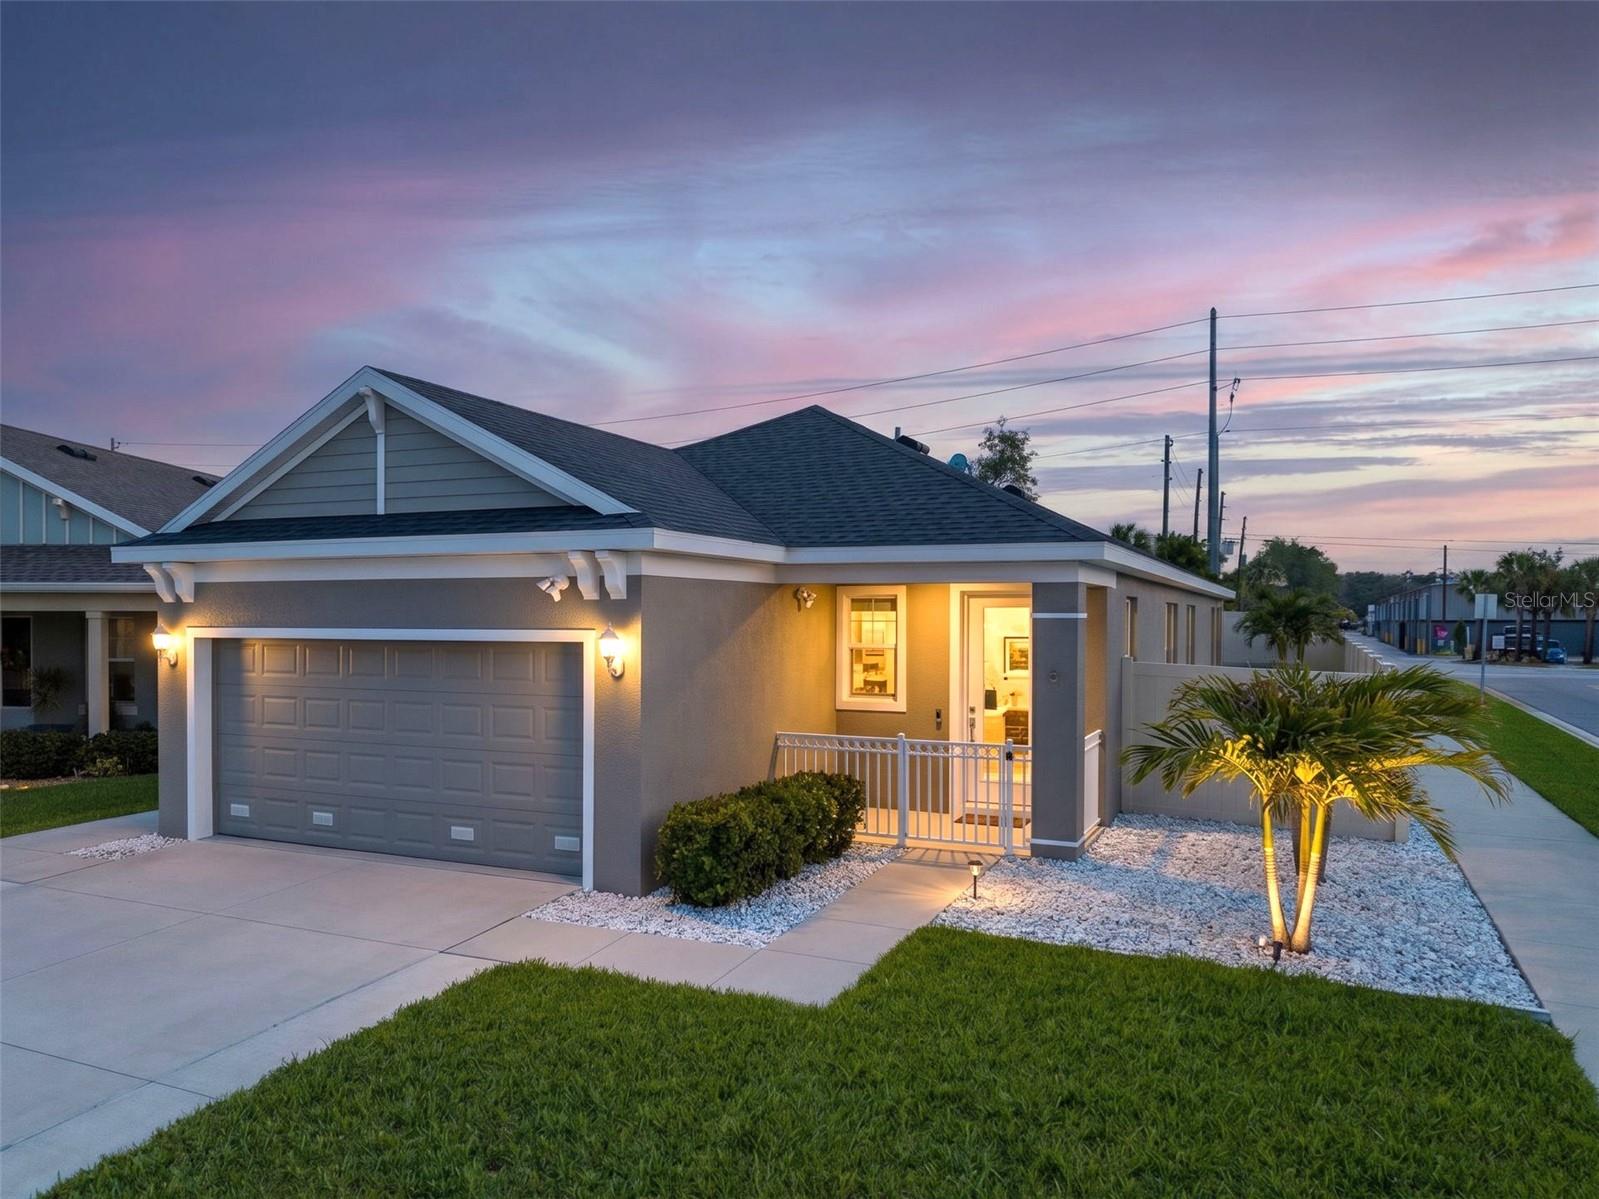
Virtually Staged. Welcome to 1959 Wood Trail St, Tarpon Springs, FL 34689, a beautifully maintained 4-bedroom, 2-bath home in the desirable gated community of Forest Ridge. Situated on an oversized corner lot, this almost 2,000 sq ft home offers thoughtfully designed living space with a bright and welcoming atmosphere. The home features a combination of ceramic tile flooring and brand-new luxury vinyl plank flooring, providing both durability and style throughout the living spaces, as well as an attached 2-car garage. The split-bedroom layout provides privacy and functionality, with the primar…
Description as provided by the listing brokerage.
Highlights
- 2-car garage
- Private Mailbox
- Private Yard
- Sidewalk
- Ceiling Fans(s)
- Eat-in Kitchen
- High Ceilings
- Open Floorplan
- Primary Bedroom Main Floor
The details
StatusActive
MLS #MFRTB8527477
Property typeSingle Family Residence
Year built1995
Lot size0.21 ac
Living area1,932 sq ft
Price per sq ft$207
HOA$41 / monthly
CDDNo
Taxes$6,760 (2025)
Garage2-car
Stories1
Days on market71
CountyPinellas
Flood zoneX (verify)
ListedJul 13, 2026
Features & property details
Interior
Full baths2
Half baths0
Rooms7
Additional roomsBreakfast Room Separate,Family Room,Formal Dining Room Separate,Formal Living Room Separate,Great Room
FlooringCeramic Tile, Luxury Vinyl
AppliancesConvection Oven, Cooktop, Dishwasher, Disposal, Dryer, Electric Water Heater, Exhaust Fan, Microwave, Range, Refrigerator, Washer
Interior featuresCeiling Fans(s), Eat-in Kitchen, High Ceilings, Living Room/Dining Room Combo, Open Floorplan, Primary Bedroom Main Floor, Primary Bedroom Upstairs, Solid Wood Cabinets, Split Bedroom, Thermostat, Vaulted Ceiling(s), Walk-In Closet(s)
LaundryInside, Laundry Room
FireplaceNo
WindowsBlinds
CoolingCentral Air
HeatingCentral
In-law suite0
Exterior & lot
Exterior featuresPrivate Mailbox, Private Yard, Sidewalk
Patio & porchCovered, Enclosed, Porch, Rear Porch, Screened
FencingFenced, Vinyl
ViewTrees/Woods
Lot featuresCorner Lot, Sidewalk, Unincorporated
Lot dimensions91x100
VegetationFruit Trees, Mature Landscaping
Other structuresShed(s)
FacesEast
Road surfacePaved
Construction
StyleContemporary, Ranch, Traditional
ConstructionBlock, Stucco
FoundationSlab
RoofShingle
Living area sourcePublic Records
Building area (sq ft)2,654
Parking
GarageYes
Attached garageYes
CarportNo
Parking featuresCovered, Curb Parking, Driveway, Garage Door Opener, Ground Level
Pool & water
SpaNo
Waterfront feet0
Community & HOA
AssociationQualified Property Management, Inc.
HOA fee$40.67
HOA frequencyMonthly
Fee requirementRequired
Approval required0
Total monthly fees$40.67
Total annual fees$488.04
55+ communityNo
PetsYes
Pet restrictionsVerify with HOA
Pet sizeExtra Large (101+ Lbs.)
Number of pets4
Minimum leaseNo Minimum
Lease restrictions1
Lease notesVerify lease restrictions with HOA
Utilities & efficiency
UtilitiesCable Connected, Electricity Connected, Sewer Connected, Sprinkler Meter, Water Connected
SewerPublic Sewer
Water sourcePublic
Financial & terms
CDD0
Tax year2,025
Homestead0
Listing termsCash, Conventional
OwnershipFee Simple
Special conditionsNone
ZoningRPD-7.5
OccupantVacant
MLS area34689 - Tarpon Springs
Where it sits
Approximate location shown. Exact address available on request per listing brokerage.
More like this
Stellar MLSMLS# MFRTB8527477Listing courtesy of SUNSET REALTY GROUPLast updated Sep 23, 2026, 7:00 PM