HomeProperty Search
Buyers
Sellers
Investors
Areas
About
Property Search/LAKEWOOD RANCH/LORRAINE LAKES PH IIB-3 & IIC
ActivePrice improved $35,00083 days on marketOpen house Sat 1–4 PM
$715,000$750,000

4881 SEAFOAM TRLLAKEWOOD RANCH, FL 34211LORRAINE LAKES PH IIB-3 & IIC · Single Family Residence

4Beds
2Baths
2,239Sq ft
0.21 acLot
3-carGarage
2023Built
YesPool

About this home

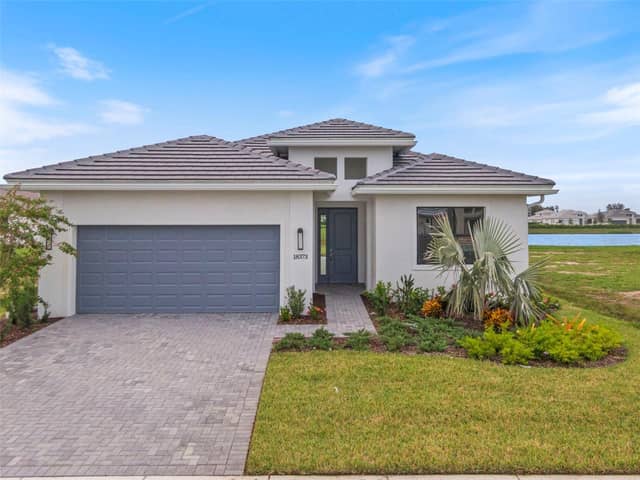
A Step Above The Rest in Lorraine Lakes, this model-perfect, move-in-ready home offers 2,239 square feet of elegant living space with four bedrooms, two bathrooms, a formal dining room, a larger breakfast nook, and a spacious three-car garage. Inside, you will find a gracious foyer leading to an open-concept family room that flows seamlessly into a modern kitchen complete with white cabinets and granite countertops, plus a primary suite featuring dual sinks and a walk-in shower. The exterior boasts a durable tile roof, full gutters, full house generator, a paver driveway, and a fenced backyard…

Description as provided by the listing brokerage.

Highlights

  • Heated saltwater pool
  • 3-car garage
  • Hurricane Shutters
  • Rain Gutters
  • Sidewalk
  • Ceiling Fans(s)
  • Eat-in Kitchen
  • Open Floorplan
  • Primary Bedroom Main Floor

Open houses

3Oct
1–4 PMHosted by the listing brokerage · no appointment needed
Add to calendar
4Oct
1–4 PMHosted by the listing brokerage · no appointment needed
Add to calendar

Can't make it? Request a private showing.

The details

StatusActive
MLS #MFRA4698768
Property typeSingle Family Residence
Year built2023
Lot size0.21 ac
Living area2,239 sq ft
Price per sq ft$319
HOA$855 / quarterly
CDDYes
Taxes$9,858 (2025)
Garage3-car
Stories1
Days on market83
CountyManatee
Flood zoneX (verify)
ListedJul 5, 2026

Features & property details

Interior

Full baths2
Half baths0
Rooms7
FlooringCarpet, Ceramic Tile
AppliancesDishwasher, Disposal, Dryer, Gas Water Heater, Range, Refrigerator, Tankless Water Heater, Washer
Interior featuresCeiling Fans(s), Eat-in Kitchen, Open Floorplan, Primary Bedroom Main Floor, Solid Wood Cabinets, Split Bedroom, Stone Counters, Thermostat, Tray Ceiling(s), Walk-In Closet(s), Window Treatments
LaundryLaundry Room
FireplaceNo
WindowsBlinds, Window Treatments
CoolingCentral Air
HeatingCentral, Electric, Natural Gas, Heat Pump
In-law suite0

Exterior & lot

Exterior featuresHurricane Shutters, Rain Gutters, Sidewalk
Patio & porchScreened
FencingOther
ViewPool, Trees/Woods, Water
Lot featuresSidewalk, Paved
VegetationMature Landscaping, Trees/Landscaped
FacesSouthwest
Road surfaceAsphalt

Construction

ConstructionBlock
FoundationSlab
RoofTile
Living area sourcePublic Records
Building area (sq ft)3,153

Parking

GarageYes
Attached garageYes
CarportNo

Pool & water

PoolChild Safety Fence, Gunite, Heated, In Ground, Lighting, Salt Water, Screen Enclosure
SpaYes
Spa featuresHeated, In Ground
Water viewPond
Waterfront feet0

Community & HOA

AssociationICON MGT- Stephen Hatton
HOA fee$855
HOA frequencyQuarterly
Second associationLORRAINE LAKES
Second fee$454.75
Second frequencyQuarterly
Fee includesGuard - 24 Hour, Cable TV, Common Area Taxes, Pool, Internet, Maintenance Grounds, Recreational Facilities, Security
AmenitiesClubhouse, Fence Restrictions, Fitness Center, Gated, Park, Playground, Pool
Fee requirementRequired
Approval required0
Total monthly fees$436.58
Total annual fees$5,239
Community featuresClubhouse, Community Mailbox, Deed Restrictions, Dog Park, Fitness Center, Gated Community - Guard, Golf Carts OK, Irrigation-Reclaimed Water, Park, Playground, Pool, Restaurant, Sidewalks, Tennis Court(s)
55+ communityNo
PetsCats OK, Dogs OK, Yes
Pet sizeLarge (61-100 Lbs.)
Minimum lease1 Month
Lease restrictions1
Lease notesSEE HOA RULES AND REGULATIONS
SW communityNot Applicable

Utilities & efficiency

UtilitiesCable Connected, Electricity Connected, Natural Gas Connected, Public, Sewer Connected, Sprinkler Recycled, Underground Utilities
SewerPublic Sewer
Water sourcePublic

Financial & terms

CDD1
Tax year2,025
Other annual assessments$2,014
Homestead1
Listing termsCash, Conventional, Other, VA Loan
OwnershipFee Simple
Special conditionsNone
PossessionClose Of Escrow
ZoningPUD
OccupantOwner
MLS area34211 - Bradenton/Lakewood Ranch Area

Where it sits

Approximate location shown. Exact address available on request per listing brokerage.

Schools

ElementaryGullett ElementaryManatee County
MiddleDr Mona Jain MiddleManatee County
HighLakewood Ranch HighManatee County

School assignments change; verify with the district before relying on them. David's school guide.

Where you'd be
LORRAINE LAKES PH IIB-3 & IIC, Florida

LAKEWOOD RANCH · Manatee County

MLS# MFRA4698768Listing courtesy of COLDWELL BANKER REALTYLast updated Sep 27, 2026, 3:35 PM
$715,0004881 SEAFOAM TRL · LAKEWOOD RANCH
TourAsk