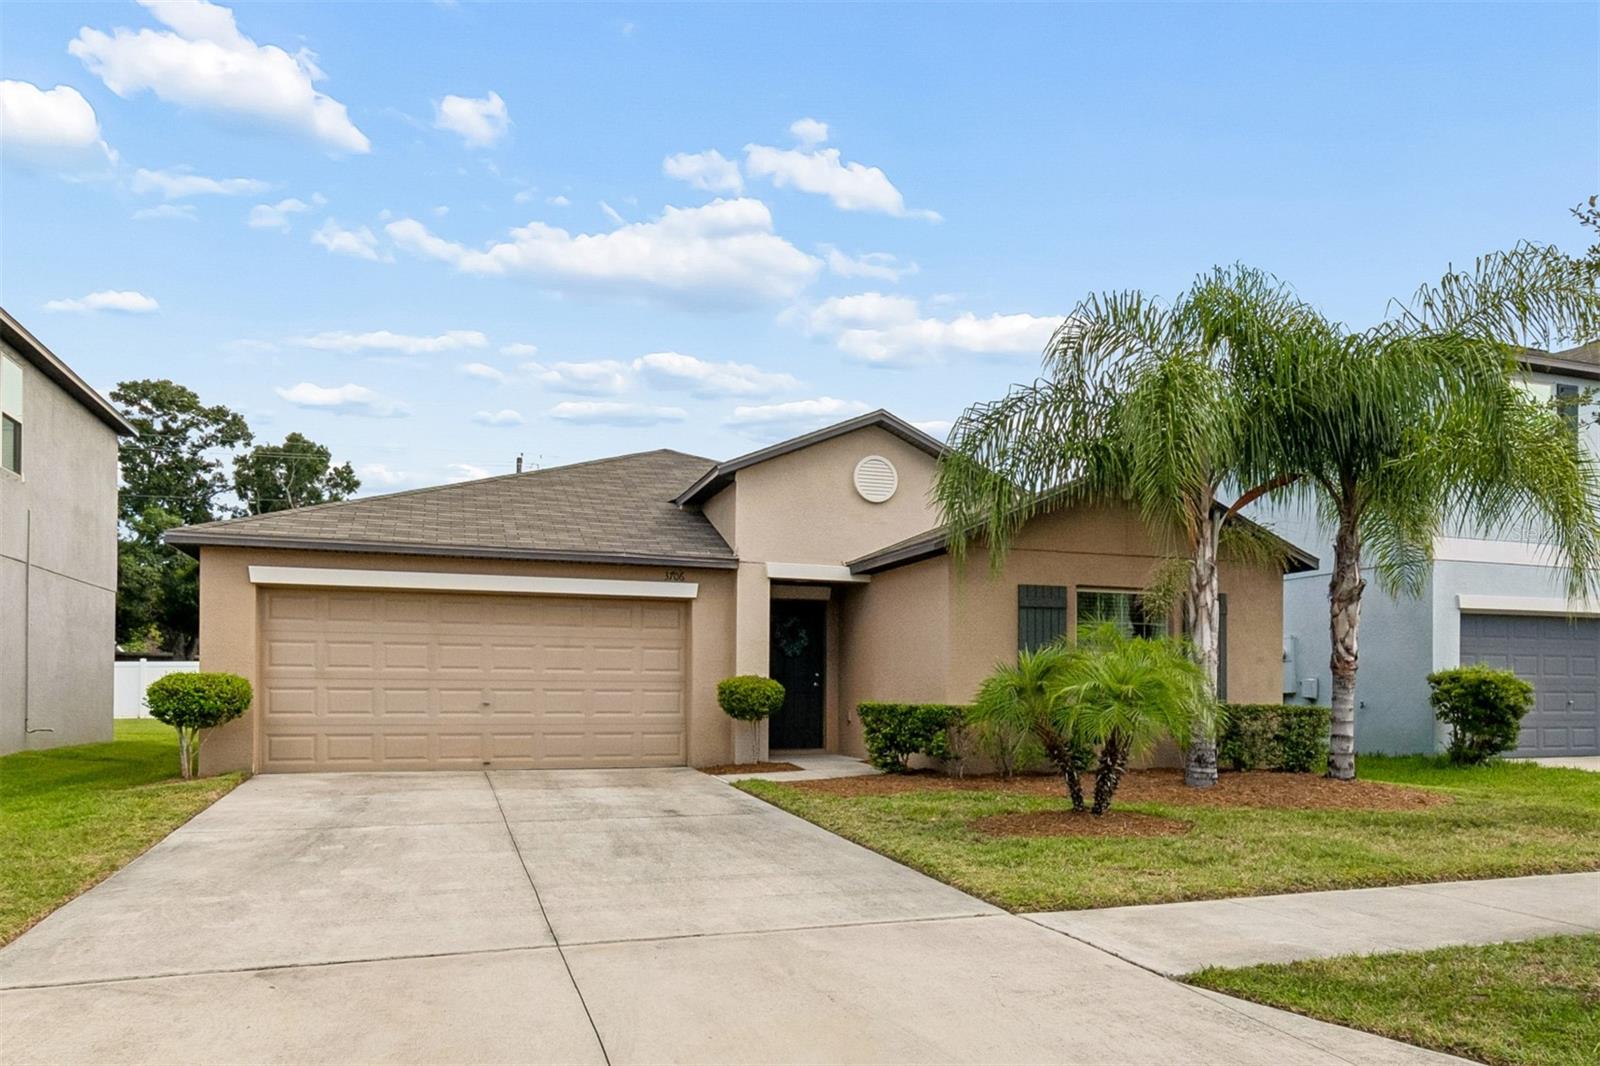
 1 photo · 3D tour
1 / 1
ActivePrice improved $20,00092 days on market
$365,000$385,000
3706 CAT MINT STTAMPA, FL 33619TOUCHSTONE PH 2 · Single Family Residence
4Beds
2Baths
1,935Sq ft
0.13 acLot
2-carGarage
2019Built
About this home
Welcome to this gorgeous 4 bedroom 2 bath home in the desirable Touchstone Development. Step inside to a bright, open layout with tile flooring throughout the main living areas, making everyday living both stylish and low maintenance. The spacious living room flows seamlessly into the kitchen and dining area, creating the perfect setup for entertaining or simply enjoying time at home. The kitchen is designed for both function and style with a large island, plenty of counter space, and a generous pantry—giving you all the room you need to cook, gather, and enjoy. The split bedroom layout offers…
Description as provided by the listing brokerage.
Highlights
- 2-car garage
- Ceiling Fans(s)
- Kitchen/Family Room Combo
- Shingle
- Tile
- Clubhouse
- Dog Park
The details
StatusActive
MLS #MFRTB8524386
Property typeSingle Family Residence
Year built2019
Lot size0.13 ac
Living area1,935 sq ft
Price per sq ft$189
HOA$278 / annually
CDDYes
Taxes$7,678 (2025)
Garage2-car
Stories1
Days on market92
CountyHillsborough
Flood zoneX (verify)
ListedJun 28, 2026
Features & property details
Interior
Full baths2
Half baths0
Rooms3
FlooringTile
AppliancesCooktop, Dishwasher, Disposal, Microwave, Range, Refrigerator
Interior featuresCeiling Fans(s), Kitchen/Family Room Combo, Living Room/Dining Room Combo
LaundryInside
FireplaceNo
CoolingCentral Air
HeatingCentral
In-law suite0
Exterior & lot
Lot dimensions50x116.42
FacesSouth
Road surfaceAsphalt
Construction
ConstructionBlock
FoundationSlab
RoofShingle
Living area sourcePublic Records
Building area (sq ft)2,380
Parking
GarageYes
Attached garageYes
CarportNo
Pool & water
Waterfront feet0
Community & HOA
AssociationFolio Association Management
HOA fee$278
HOA frequencyAnnually
Fee requirementRequired
Approval required1
Total monthly fees$23.17
Total annual fees$278
Community featuresClubhouse, Dog Park
55+ communityNo
PetsCats OK, Dogs OK
Number of pets3
Minimum lease8-12 Months
Lease restrictions1
Lease notesnone
Utilities & efficiency
UtilitiesCable Connected, Electricity Connected
SewerPublic Sewer
Water sourcePublic
Financial & terms
CDD1
Tax year2,025
Other annual assessments$2,453
Homestead1
Listing termsAssumable, Cash, Conventional, Trade, Fha
OwnershipFee Simple
Special conditionsNone
PossessionClose Of Escrow
ZoningPD
OccupantOwner
MLS area33619 - Tampa / Palm River / Progress Village
Where it sits
Approximate location shown. Exact address available on request per listing brokerage.
More like this
Stellar MLSMLS# MFRTB8524386Listing courtesy of EXP REALTY LLCLast updated Sep 29, 2026, 9:33 AM