HomeProperty Search
Buyers
Sellers
Investors
Areas
About
Property Search/RIVERVIEW/TRIPLE CRK VILLAGE M-2
ActivePrice improved $4,90083 days on market
$795,000$799,900

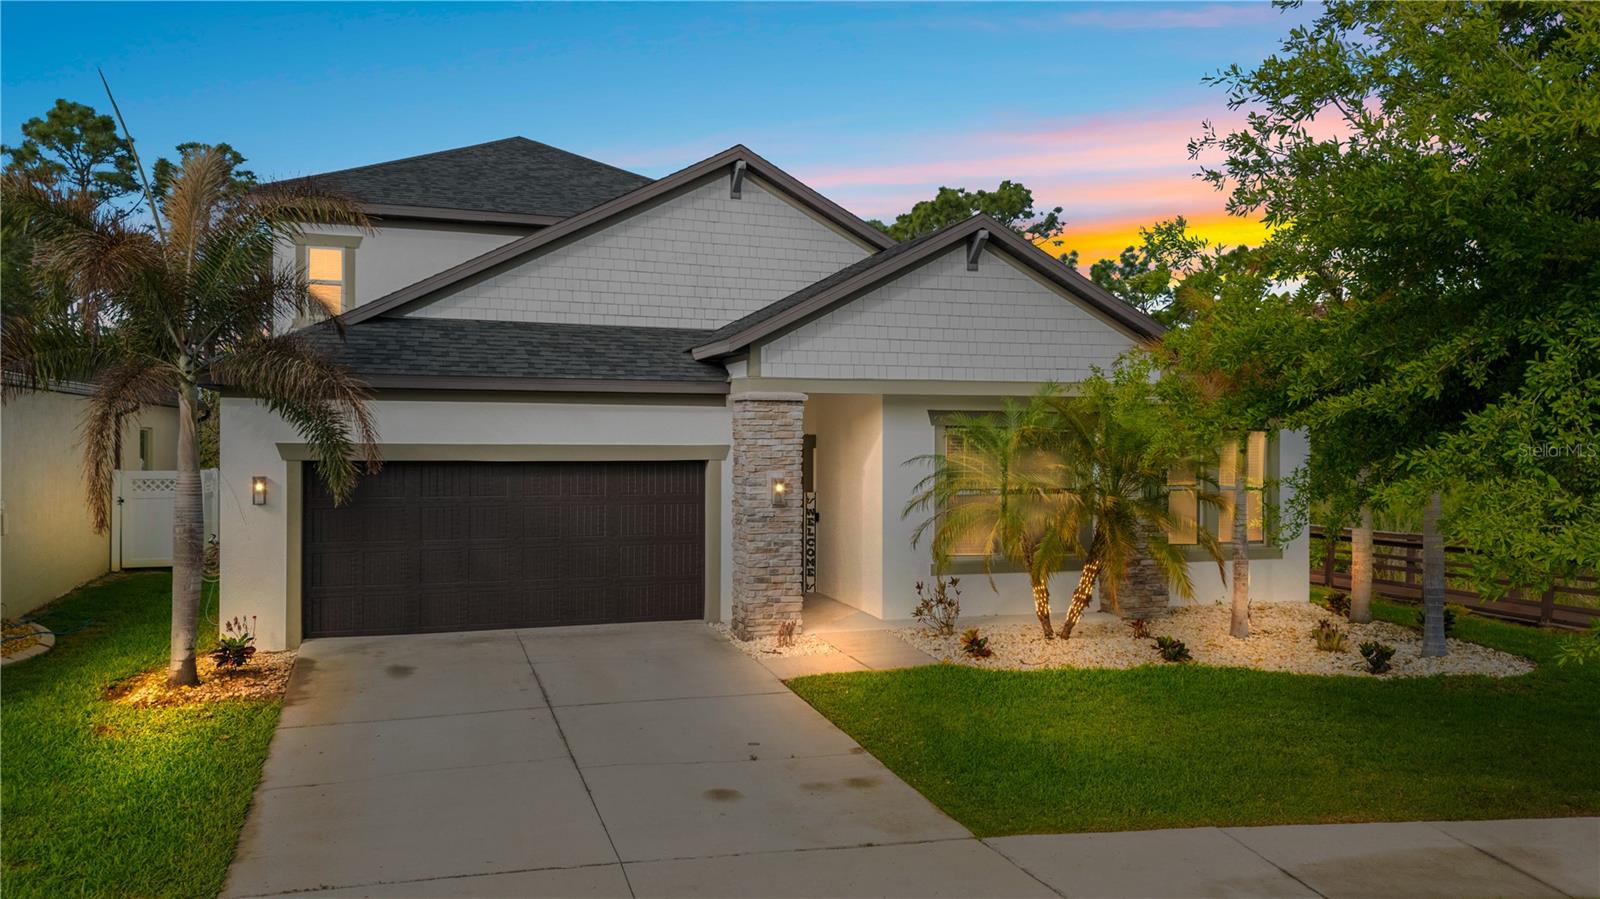
12854 BOGGY CREEK DRRIVERVIEW, FL 33579TRIPLE CRK VILLAGE M-2 · Single Family Residence

6Beds
5Baths
4,831Sq ft
0.18 acLot
3-carGarage
2023Built
YesWaterfront

About this home

View this immaculate luxury home. Spacious 6 bedroom, 5 full baths, 4831 square feet home was built by West Bay Homes Builders offering true Florida resort-style living. Most rooms have over-sized walk-in closets. The kitchen has Quartz counter-tops and high-end fixtures. The extended foyer opens to a formal living room, formal dining room, a great room, kitchen island, breakfast nook, and lower outdoor lanai which overlooks the waterfront. The downstairs flooring is ceramic tile with wood-design. The second floor consist of three secondary bedrooms, two bathrooms, and a very expansive bonus r…

Description as provided by the listing brokerage.

Highlights

  • Water frontage — Pond
  • 3-car garage
  • Hurricane Shutters
  • Sidewalk
  • Sprinkler Metered
  • Ceiling Fans(s)
  • Eat-in Kitchen
  • High Ceilings
  • In Wall Pest System

Open houses

No open houses scheduled.

Can't make it? Request a private showing.

The details

StatusActive
MLS #MFRTB8522799
Property typeSingle Family Residence
Year built2023
Lot size0.18 ac
Living area4,831 sq ft
Price per sq ft$165
HOA$100 / annually
CDDYes
Taxes$4,733 (2025)
Garage3-car
StoriesTwo
Days on market83
CountyHillsborough
Flood zoneX (verify)
FurnishedNegotiable
ListedJun 24, 2026

Features & property details

Interior

Full baths5
Half baths0
Rooms15
Additional roomsBreakfast Room Separate,Formal Dining Room Separate,Great Room,Inside Utility,Loft
FlooringCarpet, Ceramic Tile, Luxury Vinyl, Marble
AppliancesBuilt-In Oven, Convection Oven, Cooktop, Dishwasher, Disposal, Dryer, Electric Water Heater, Exhaust Fan, Freezer, Ice Maker, Microwave, Refrigerator, Washer
Interior featuresCeiling Fans(s), Eat-in Kitchen, High Ceilings, In Wall Pest System, Kitchen/Family Room Combo, Open Floorplan, Primary Bedroom Upstairs, Smart Home, Solid Surface Counters, Solid Wood Cabinets, Stone Counters, Thermostat, Walk-In Closet(s), Window Treatments
LaundryElectric Dryer Hookup, Inside, Laundry Room, Upper Level, Washer Hookup
FireplaceNo
WindowsAluminum Frames, Blinds, Double Pane Windows, Drapes, ENERGY STAR Qualified Windows, Insulated Windows, Low-Emissivity Windows, Rods, Shades, Storm Window(s), Thermal Windows, Tinted Windows, Window Treatments
CoolingCentral Air, Humidity Control, Zoned
HeatingCentral, Electric, Heat Pump, Zoned
In-law suite0

Exterior & lot

Exterior featuresHurricane Shutters, Sidewalk, Sprinkler Metered
Patio & porchCovered, Patio, Rear Porch, Screened
ViewPark/Greenbelt, Trees/Woods, Water
Lot featuresGreenbelt, Landscaped, Level, Sidewalk, Paved
Lot dimensions120' X 65'
VegetationFruit Trees, Mature Landscaping, Oak Trees, Trees/Landscaped
Other structuresShed(s)
FacesWest
Road surfaceAsphalt, Paved

Construction

StyleCoastal, Florida, Mediterranean
ConstructionBlock, Stucco, Frame
FoundationSlab
RoofShingle
ConditionCompleted
BuilderHomes by Westbay, LLC
Builder modelWestshore II
Living area sourcePublic Records
Building area (sq ft)4,831

Parking

GarageYes
Attached garageYes
Garage dimensions30x23
CarportNo

Pool & water

WaterfrontPond
Water accessPond
Water viewPond
Waterfront feet65
Dock0

Community & HOA

AssociationAsjia Smith, LCAM
HOA fee$100.34
HOA frequencyAnnually
Fee includesPool, Recreational Facilities
AmenitiesBasketball Court, Clubhouse, Fitness Center, Handicap Modified, Lobby Key Required, Pickleball Court(s), Pool, Security, Tennis Court(s), Trail(s), Wheelchair Access
Fee requirementRequired
Approval required1
Total monthly fees$8.36
Total annual fees$100.34
Community featuresAssociation Recreation - Owned, Clubhouse, Community Mailbox, Deed Restrictions, Dog Park, Fitness Center, Golf Carts OK, Handicap Modified, No Truck/RV/Motorcycle Parking, Park, Playground, Pool, Sidewalks, Special Community Restrictions, Tennis Court(s), Wheelchair Access, Street Lights
55+ communityNo
PetsCats OK, Dogs OK
Minimum lease8-12 Months
Lease restrictions1
Lease notesSee ARB Document

Utilities & efficiency

UtilitiesBB/HS Internet Available, Cable Available, Cable Connected, Electricity Available, Electricity Connected, Fiber Optics, Fire Hydrant, Phone Available, Public, Sewer Available, Sewer Connected, Sprinkler Meter, Underground Utilities, Water Available, Water Connected
SewerPublic Sewer
Water sourcePublic
Energy efficientAppliances
Water conservationIrrig. System-Drip/Microheads, Water-Smart Landscaping

Financial & terms

CDD1
Tax year2,025
Other annual assessments$4,067
Homestead1
Listing termsCash, Conventional, Fha, VA Loan
OwnershipFee Simple
Special conditionsNone
PossessionClose Of Escrow
Home warrantyYes
ZoningPD
OccupantOwner
MLS area33579 - Riverview

Where it sits

Approximate location shown. Exact address available on request per listing brokerage.

Schools

ElementaryWarren Hope Dawson ElementaryHillsborough County
MiddleBarrington MiddleHillsborough County
HighSumner High SchoolHillsborough County

School assignments change; verify with the district before relying on them.
Where you'd be
TRIPLE CRK VILLAGE M-2, Florida

RIVERVIEW · Hillsborough County

MLS# MFRTB8522799Listing courtesy of PROPERTY SCHOLARS REALTY & DEVLast updated Sep 23, 2026, 11:58 AM
$795,00012854 BOGGY CREEK DR · RIVERVIEW
TourAsk