Active80 days on market
$1,200,000
13356 VERANDI STVENICE, FL 34293ISLANDWALK/THE WEST VLGS PH 8 · Single Family Residence
4Beds
4Baths
3,868Sq ft
0.22 acLot
3-carGarage
2020Built
YesPool
YesWaterfront
About this home
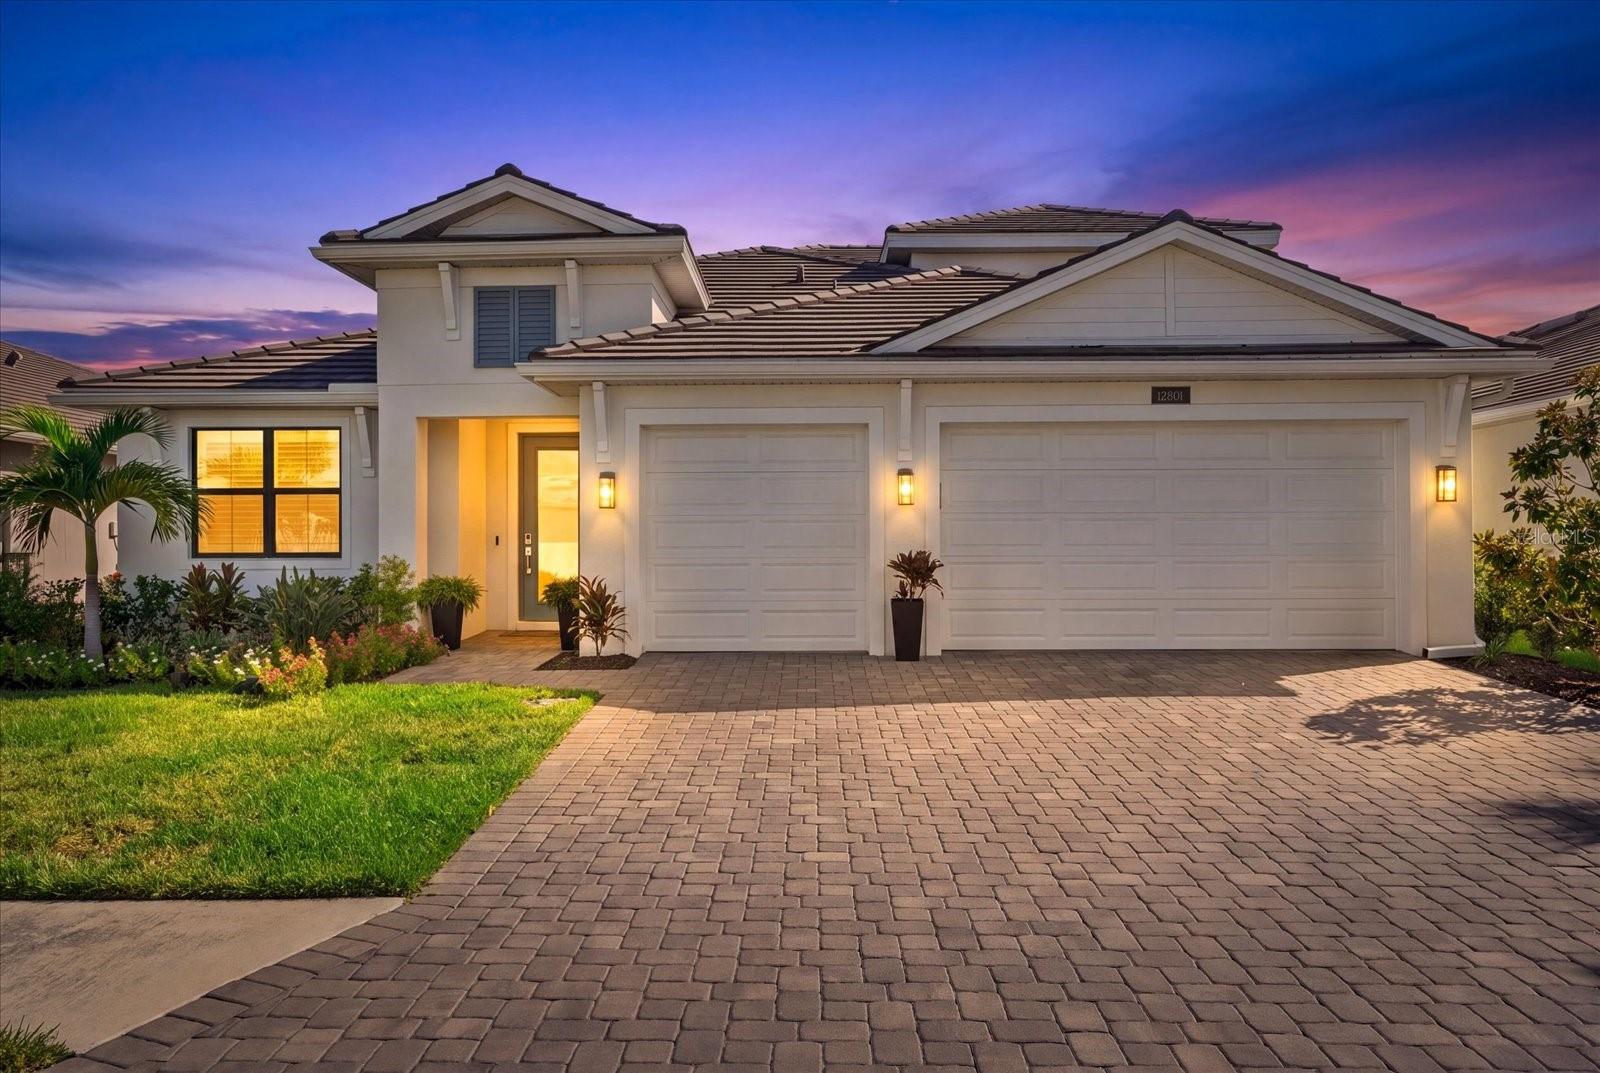
MOVE IN READY and extensively upgraded, this exceptional lakefront residence offers nearly 3,900 square feet of living space with 4 bedrooms, 4 full bathrooms, a dedicated office, an expansive second floor bonus room, a private pool and spa, an extended 3 car garage, and spectacular long lake views in the highly sought after gated community of IslandWalk at West Villages. An impressive two story foyer welcomes you into a thoughtfully designed floor plan highlighted by a 12 foot coffered ceiling in the great room, 10 foot ceilings throughout the main living areas, 8 foot interior doors, cust…
Description as provided by the listing brokerage.
Highlights
- Heated saltwater pool
- Water frontage — Lake Front
- 3-car garage
- Lighting
- Outdoor Kitchen
- Sprinkler Metered
- Ceiling Fans(s)
- Coffered Ceiling(s)
- Crown Molding
The details
StatusActive
MLS #MFRC7527681
Property typeSingle Family Residence
Year built2020
Lot size0.22 ac
Living area3,868 sq ft
Price per sq ft$310
HOA$1,199 / quarterly
CDDYes
Taxes$13,359 (2025)
Garage3-car
Stories2
Days on market80
CountySarasota
Flood zoneX (verify)
ListedJun 23, 2026
Features & property details
Interior
Full baths4
Half baths0
Rooms11
Additional roomsDen/Library/Office,Inside Utility
FlooringWood
AppliancesDishwasher, Disposal, Dryer, Electric Water Heater, Microwave, Range, Refrigerator, Washer
Interior featuresCeiling Fans(s), Coffered Ceiling(s), Crown Molding, Eat-in Kitchen, High Ceilings, Living Room/Dining Room Combo, Open Floorplan, Primary Bedroom Main Floor, Solid Wood Cabinets, Split Bedroom, Stone Counters, Thermostat, Walk-In Closet(s), Window Treatments
LaundryInside, Laundry Room
FireplaceNo
WindowsStorm Window(s), Window Treatments
CoolingCentral Air
HeatingCentral, Electric
In-law suite0
Exterior & lot
Exterior featuresLighting, Outdoor Kitchen, Sprinkler Metered
Patio & porchCovered, Deck, Screened
ViewWater
Lot featuresLevel, Paved, Private
FacesSouthwest
Road surfaceAsphalt, Paved
Construction
ConstructionBlock, Stone, Stucco
FoundationSlab
RoofTile
Living area sourcePublic Records
Building area (sq ft)5,230
Parking
GarageYes
Attached garageYes
Garage dimensions24X32
CarportNo
Parking featuresDriveway, Garage Door Opener
Pool & water
PoolDeck, Gunite, Heated, In Ground, Lighting, Screen Enclosure
SpaYes
Spa featuresHeated, In Ground
WaterfrontLake Front
Water viewLake
Waterfront feet80
Community & HOA
AssociationMaria Charalambous
HOA fee$1,199
HOA frequencyQuarterly
Fee includesGuard - 24 Hour, Common Area Taxes, Pool, Fidelity Bond, Maintenance Grounds, Management, Recreational Facilities, Security
AmenitiesBasketball Court, Clubhouse, Fitness Center, Gated, Pickleball Court(s), Playground, Pool, Security, Shuffleboard Court, Tennis Court(s), Trail(s)
Fee requirementRequired
Approval required1
Total monthly fees$399.67
Total annual fees$4,796
Community featuresClubhouse, Deed Restrictions, Fitness Center, Gated Community - Guard, Golf Carts OK, Playground, Pool, Sidewalks, Tennis Court(s)
55+ communityNo
PetsYes
Minimum lease1 Month
Lease restrictions1
Lease notesBuyer to verify with association
SW communityIslandwalk At The West Villages
Utilities & efficiency
UtilitiesCable Connected, Electricity Connected, Public, Sewer Connected, Water Connected
SewerPublic Sewer
Water sourcePublic
Financial & terms
CDD1
Tax year2,025
Other annual assessments$633
Homestead0
Listing termsCash, Conventional
OwnershipFee Simple
Special conditionsNone
PossessionClose Of Escrow
ZoningV
OccupantOwner
MLS area34293 - Venice
Where it sits
Approximate location shown. Exact address available on request per listing brokerage.
More like this
Stellar MLSMLS# MFRC7527681Listing courtesy of REALTY ONE GROUP MVPLast updated Sep 20, 2026, 4:05 PM