HomeProperty Search
Buyers
Sellers
Investors
Areas
About
Property Search/DAVENPORT/HAMPTON LNDG/PROVIDENCE
ActivePrice improved $24,90094 days on market
$725,000$749,900

196 HAMPTON LOOPDAVENPORT, FL 33837HAMPTON LNDG/PROVIDENCE · Single Family Residence

4Beds
4Baths
2,535Sq ft
0.18 acLot
2-carGarage
2024Built
YesPool

About this home

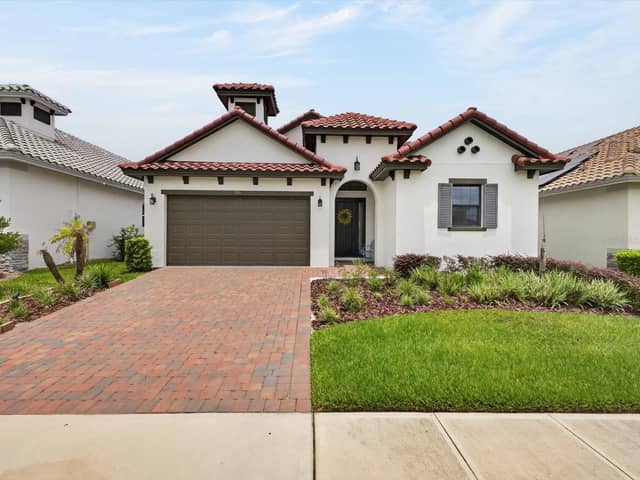
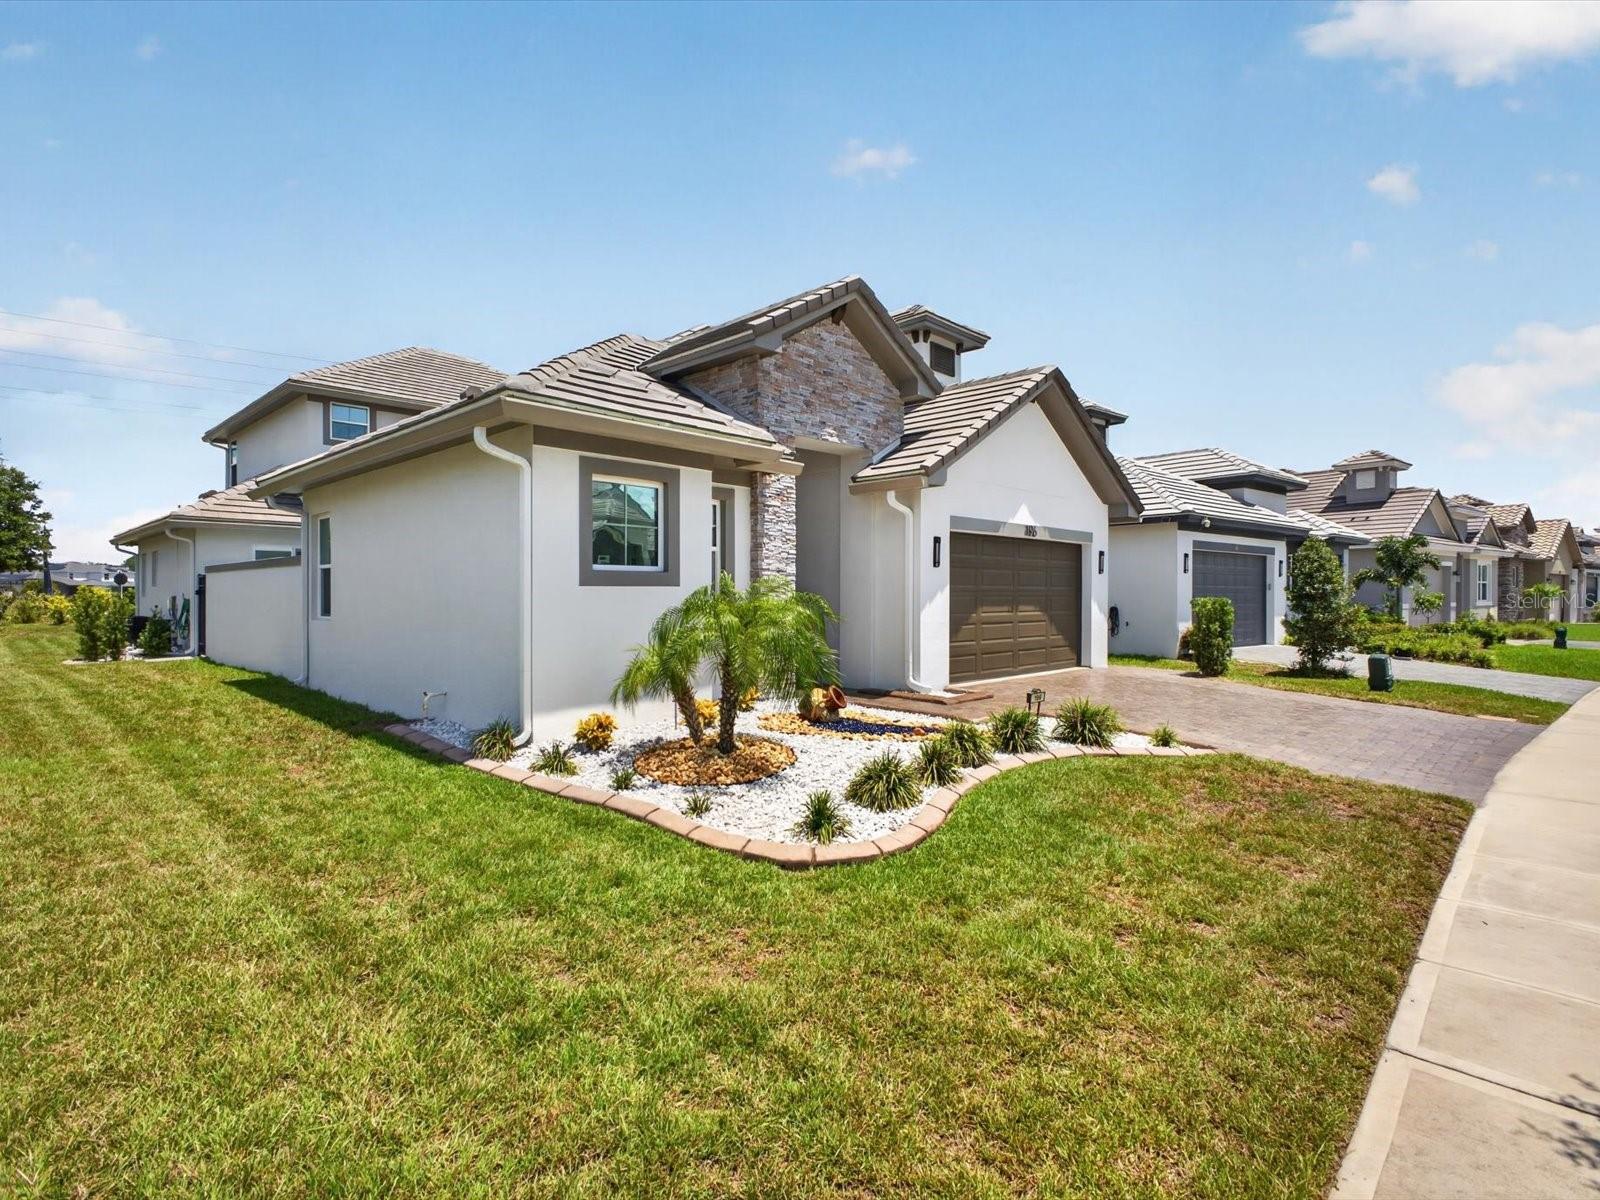
GORGEOUS COURTYARD POOL HOME! (NOW REDUCED BELOW MARKET VALUE TO GET IT SOLD!) For those who haven't see one, the surprise of opening the front door to find a Courtyard with a pool is always a delight! Surrounded by sliding glass doors, the private heated pool becomes the focal point of your new lifestyle. A detached 1 Bedroom, 1 Bathroom Suite makes an ideal office or exquisite living quarters for young adults, in-laws, or even to pamper your out-of-town guests (although they may not want to leave!) Greet every day by waking to the stunning pool view from the first floor owners' suite,…

Description as provided by the listing brokerage.

Highlights

  • Heated saltwater pool
  • 2-car garage
  • Courtyard
  • Lighting
  • Rain Gutters
  • Sidewalk
  • Sprinkler Metered
  • Built-in Features
  • Eat-in Kitchen

Open houses

No open houses scheduled.

Can't make it? Request a private showing.

The details

StatusActive
MLS #MFRO6419176
Property typeSingle Family Residence
Year built2024
Lot size0.18 ac
Living area2,535 sq ft
Price per sq ft$286
Baths4 + 1 half
HOA$440 / quarterly
CDDNo
Taxes$4,957 (2025)
Garage2-car
Stories2
Days on market94
CountyPolk
Flood zoneX (verify)
ListedJun 25, 2026

Features & property details

Interior

Full baths3
Half baths1
Rooms13
Additional roomsGreat Room,Interior In-Law Suite w/Private Entry,Loft
FlooringCarpet, Epoxy, Tile
AppliancesBuilt-In Oven, Convection Oven, Cooktop, Dishwasher, Disposal, Dryer, Electric Water Heater, Exhaust Fan, Microwave, Range, Range Hood, Refrigerator, Washer
Interior featuresBuilt-in Features, Eat-in Kitchen, High Ceilings, Living Room/Dining Room Combo, Open Floorplan, Primary Bedroom Main Floor, Smart Home, Solid Wood Cabinets, Stone Counters, Thermostat, Walk-In Closet(s), Window Treatments
LaundryInside, Laundry Room
FireplaceNo
WindowsDouble Pane Windows, ENERGY STAR Qualified Windows, Insulated Windows, Solar Screens, Tinted Windows, Window Treatments
CoolingCentral Air, Zoned
HeatingElectric
In-law suite1
In-law suite details1 Bathroom,1 Bedroom,Private Entrance,Studio

Exterior & lot

Exterior featuresCourtyard, Lighting, Rain Gutters, Sidewalk, Sprinkler Metered
Patio & porchEnclosed, Patio
ViewGarden, Pool
VegetationTrees/Landscaped
Other structuresGuest House
FacesNorth
Road surfaceAsphalt, Paved

Construction

StyleCourtyard
ConstructionBlock, Stucco
FoundationStem Wall
RoofTile
BuilderABD
Builder modelCourtyard
Living area sourceBuilder
Building area (sq ft)3,417

Parking

GarageYes
Attached garageYes
Garage dimensions19x20
CarportNo
Parking featuresDriveway, Garage Door Opener, Oversized

Pool & water

PoolChild Safety Fence, Gunite, Heated, In Ground, Lighting
Waterfront feet0

Community & HOA

AssociationArtemis Lifestyles / Stephen Lim
HOA fee$440
HOA frequencyQuarterly
Fee includesGuard - 24 Hour, Common Area Taxes, Pool, Escrow Reserves Fund, Maintenance Grounds, Management, Private Road, Recreational Facilities
AmenitiesBasketball Court, Cable TV, Clubhouse, Fence Restrictions, Fitness Center, Gated, Golf Course, Maintenance, Park, Pickleball Court(s), Playground, Pool, Recreation Facilities, Tennis Court(s), Trail(s), Vehicle Restrictions
Fee requirementRequired
Approval required1
Total monthly fees$146.67
Total annual fees$1,760
Community featuresAssociation Recreation - Owned, Clubhouse, Community Mailbox, Deed Restrictions, Dog Park, Fitness Center, Gated Community - Guard, Golf Carts OK, Golf, Irrigation-Reclaimed Water, Park, Playground, Pool, Restaurant, Sidewalks, Tennis Court(s), Street Lights
55+ communityNo
PetsYes
Minimum lease7 Months
Lease restrictions1
Lease notesNo Short-term Rentals (like AirBnB) allowed. Check with HOA for additional restrictions.

Utilities & efficiency

UtilitiesBB/HS Internet Available, Electricity Connected, Fiber Optics, Public, Sewer Connected, Sprinkler Meter, Sprinkler Recycled, Underground Utilities, Water Connected
SewerPublic Sewer
Water sourcePublic
Energy efficientAppliances, Construction, Doors, Hvac, Insulation, Thermostat, Windows
Water conservationIrrigation-Reclaimed Water, Low-Flow Fixtures

Financial & terms

CDD0
Tax year2,025
Homestead1
Listing termsCash, Conventional, VA Loan
OwnershipFee Simple
Special conditionsNone
PossessionNegotiable
OccupantOwner
MLS area33837 - Davenport

Where it sits

Approximate location shown. Exact address available on request per listing brokerage.

Schools

ElementaryDavenport School of the ArtsPolk County
MiddleDavenport School of the ArtsPolk County
HighDavenport High SchoolPolk County

School assignments change; verify with the district before relying on them.

Where you'd be
HAMPTON LNDG/PROVIDENCE, Florida

DAVENPORT · Polk County

MLS# MFRO6419176Listing courtesy of KUNKLE REALTY GROUPLast updated Sep 30, 2026, 1:17 AM
$725,000196 HAMPTON LOOP · DAVENPORT
TourAsk