HomeProperty Search
Buyers
Sellers
Investors
Areas
About
Property Search/CLERMONT/CLERMONT EAST HAMPTON AT KINGS RIDGE
PendingNew · 2 days
$519,000

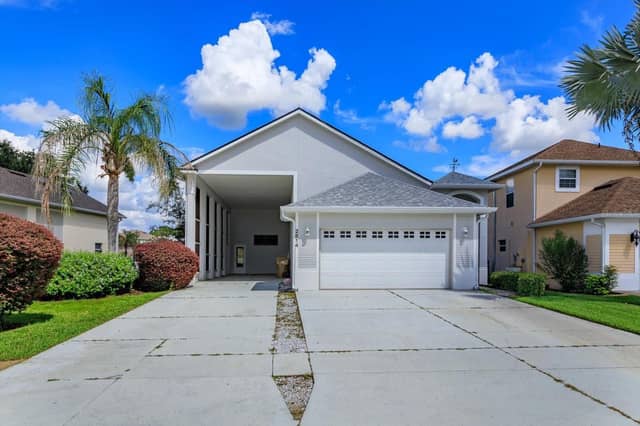
3916 PAYTON CTCLERMONT, FL 34711CLERMONT EAST HAMPTON AT KINGS RIDGE · Single Family Residence

3Beds
3Baths
2,722Sq ft
0.2 acLot
3-carGarage
1998Built

About this home

Ideally located in a popular guard gated 55+ community, with over 2700 sq. ft. of contemporary style golf living on the 13th fairway, and a 3 Car Garage sits 3916 Payton CT. This home combines the finest finishes with multiple upgrades. With this exquisite 3 Bedroom 2.5 Bath with Office/Bonus Room/Den can adapt to any lifestyle. With Laminate, Tile, and Carpeting and large windows, this home offers an open, airy floor plan with lots of natural light for your enjoyment and that is perfect for entertaining family and friends. As you walk through the front door you will be greeted with a spaciou…

Description as provided by the listing brokerage.

Highlights

  • 3-car garage
  • Lighting
  • Rain Gutters
  • Sliding Doors
  • Ceiling Fans(s)
  • Eat-in Kitchen
  • High Ceilings
  • Kitchen/Family Room Combo
  • Open Floorplan

Open houses

No open houses scheduled.

Can't make it? Request a private showing.

The details

StatusPending
MLS #MFRG5114081
Property typeSingle Family Residence
Year built1998
Lot size0.2 ac
Living area2,722 sq ft
Price per sq ft$191
Baths3 + 1 half
HOA$290 / monthly
CDDNo
Taxes$4,201 (2025)
Garage3-car
Stories1
Days on market2
CountyLake
Flood zoneX (verify)
FurnishedNegotiable
ListedJun 17, 2026

Features & property details

Interior

Full baths2
Half baths1
Rooms11
Additional roomsBreakfast Room Separate,Den/Library/Office,Family Room,Formal Dining Room Separate,Formal Living Room Separate,Inside Utility
FlooringCarpet, Ceramic Tile, Laminate
AppliancesDishwasher, Disposal, Dryer, Electric Water Heater, Microwave, Refrigerator, Washer
Interior featuresCeiling Fans(s), Eat-in Kitchen, High Ceilings, Kitchen/Family Room Combo, Open Floorplan, Solid Wood Cabinets, Stone Counters, Thermostat, Walk-In Closet(s), Window Treatments
LaundryElectric Dryer Hookup, Laundry Room, Washer Hookup
FireplaceNo
WindowsBlinds, Double Pane Windows, Window Treatments
CoolingCentral Air
HeatingElectric
In-law suite0

Exterior & lot

Exterior featuresLighting, Rain Gutters, Sliding Doors
Patio & porchCovered, Front Porch, Rear Porch, Screened
ViewGolf Course
Lot featuresCul-De-Sac, City Limits, Landscaped, Level, On Golf Course, Paved
VegetationMature Landscaping, Oak Trees, Trees/Landscaped
FacesEast
Road surfaceAsphalt

Construction

StyleContemporary
ConstructionBlock, Stucco
FoundationSlab
RoofTile
Living area sourcePublic Records
Building area (sq ft)3,722

Parking

GarageYes
Attached garageYes
CarportNo
Parking featuresDriveway, Garage Door Opener

Pool & water

Waterfront feet0
Dock0

Community & HOA

AssociationLeland Management/Sam Woodget
HOA fee$290
HOA frequencyMonthly
Second associationLeland Management
Second fee$230
Second frequencyMonthly
Fee includesGuard - 24 Hour, Cable TV, Pool, Escrow Reserves Fund, Internet, Maintenance Structure, Maintenance Grounds, Private Road, Recreational Facilities
Fee requirementRequired
Approval required1
Total monthly fees$520
Total annual fees$6,240
Community featuresAssociation Recreation - Owned, Buyer Approval Required, Clubhouse, Deed Restrictions, Fitness Center, Gated Community - Guard, Golf Carts OK, Golf, Irrigation-Reclaimed Water, Pool, Sidewalks, Special Community Restrictions, Tennis Court(s), Wheelchair Access
55+ communityYes
PetsBreed Restrictions
Pet restrictionsPlease Check With HOA
Minimum lease8-12 Months
Lease restrictions1
Lease notesCannot lease for one year from date of ownership Tenant must be approved

Utilities & efficiency

UtilitiesCable Available, Electricity Connected, Fiber Optics, Public, Sewer Connected, Underground Utilities
SewerPublic Sewer
Water sourcePublic

Financial & terms

CDD0
Tax year2,025
Homestead1
Listing termsCash, Conventional, VA Loan
OwnershipFee Simple
Special conditionsNone
PossessionClose Of Escrow
Home warrantyNo
ZoningPUD
OccupantOwner
MLS area34711 - Clermont

Where it sits

Approximate location shown. Exact address available on request per listing brokerage.
Where you'd be
CLERMONT EAST HAMPTON AT KINGS RIDGE, Florida

CLERMONT · Lake County

MLS# MFRG5114081Listing courtesy of COLDWELL BANKER HUBBARD HANSENLast updated Jul 1, 2026, 3:22 PM
$519,0003916 PAYTON CT · CLERMONT
TourAsk