HomeProperty Search
Buyers
Sellers
Investors
Areas
About
Property Search/DUNEDIN/MALONES L H SUB
ActivePrice improved $1,000,000106 days on market
$6,900,000$7,900,000

1516 BAYSHORE BLVDDUNEDIN, FL 34698MALONES L H SUB · Single Family Residence

5Beds
7Baths
7,931Sq ft
1.11 acLot
4-carGarage
2002Built
YesPool
YesWaterfront

About this home

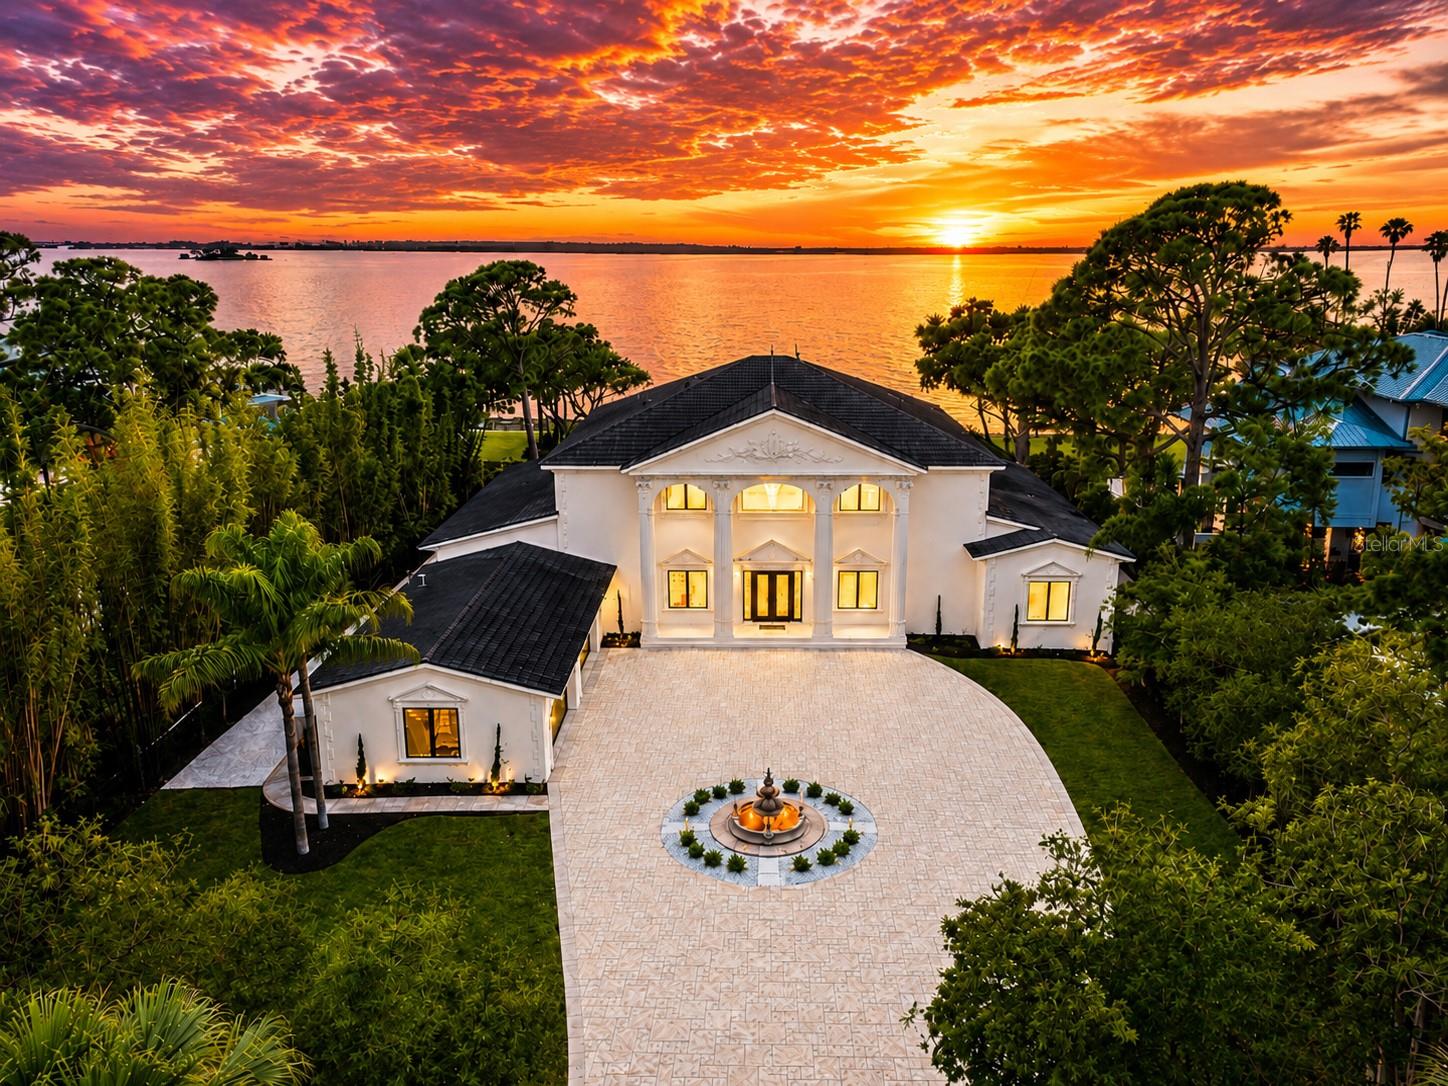
MASTERFULLY REIMAGINED, THIS EXTRAORDINARY WATERFRONT ESTATE HAS NEVER FLOODED, HAS NEVER EXPERIENCED HURRICANE DAMAGE, AND SITS AT AN IMPRESSIVE ELEVATION OF 11.8 FEET. A rare combination of coveted western exposure and deep protected water makes this a boater’s dream, with spectacular sunsets year-round. The residence occupies a magnificent 1.1-acre lot overlooking the Intracoastal Waterway and the pristine shores of Caladesi Island. Originally built in 2002 and extensively upgraded in 2026, the home was constructed with enduring quality and resilience, featuring insulated concrete form (ICF…

Description as provided by the listing brokerage.

Highlights

  • Heated saltwater pool
  • Water frontage — Gulf/Ocean to Bay
  • 4-car garage
  • Lighting
  • Private Entrance
  • Private Yard
  • Rain Gutters
  • Sidewalk
  • Cathedral Ceiling(s)

Open houses

No open houses scheduled.

Can't make it? Request a private showing.

The details

StatusActive
MLS #MFRTB8519415
Property typeSingle Family Residence
Year built2002
Lot size1.11 ac
Living area7,931 sq ft
Price per sq ft$870
Baths7 + 2 half
CDDNo
Taxes$41,729 (2025)
Garage4-car
StoriesTwo
Days on market106
CountyPinellas
Flood zoneVE (verify)
ListedJun 14, 2026

Features & property details

Interior

Full baths5
Half baths2
Rooms4
Additional roomsAttic,Breakfast Room Separate,Den/Library/Office,Family Room,Formal Dining Room Separate,Formal Living Room Separate,Inside Utility,Loft
FlooringCarpet, Marble, Tile
AppliancesBar Fridge, Built-In Oven, Convection Oven, Dishwasher, Disposal, Dryer, Gas Water Heater, Ice Maker, Microwave, Range, Range Hood, Refrigerator, Washer, Water Filtration System, Water Softener
Interior featuresCathedral Ceiling(s), Ceiling Fans(s), Coffered Ceiling(s), Crown Molding, Eat-in Kitchen, Elevator, High Ceilings, Kitchen/Family Room Combo, Living Room/Dining Room Combo, Open Floorplan, Primary Bedroom Main Floor, Solid Surface Counters, Solid Wood Cabinets, Split Bedroom, Stone Counters, Thermostat, Tray Ceiling(s), Vaulted Ceiling(s), Walk-In Closet(s), Wet Bar, Window Treatments
LaundryGas Dryer Hookup, Inside, Laundry Room
FireplaceNo
WindowsAluminum Frames, Double Pane Windows, Insulated Windows, Low-Emissivity Windows, Shades, Storm Window(s), Thermal Windows, Window Treatments
CoolingCentral Air, Zoned
HeatingCentral, Electric, Natural Gas, Zoned
In-law suite0

Exterior & lot

Exterior featuresLighting, Private Entrance, Private Yard, Rain Gutters, Sidewalk
Patio & porchCovered, Deck, Front Porch, Patio, Porch, Rear Porch
FencingFenced, Masonry
ViewWater, Gulf/Ocean - Full
Lot featuresFlood Insurance Required, Flood Zone, City Limits, In County, Landscaped, Oversized Lot, Sidewalk, Paved
Lot dimensions134x350
VegetationMature Landscaping, Trees/Landscaped
FacesEast
Road surfacePaved

Construction

StyleCustom
ConstructionConcrete, ICFs (Insulated Concrete Forms), Stucco
FoundationSlab, Stem Wall
RoofMetal
Living area sourceOwner
Building area (sq ft)9,475

Parking

GarageYes
Attached garageYes
Garage dimensions39x22
CarportNo
Parking featuresCircular Driveway, Driveway, Garage Door Opener, Garage Faces Side, Guest, Oversized

Pool & water

PoolAuto Cleaner, Deck, Gunite, Heated, In Ground, Lighting, Salt Water, Tile
SpaYes
Spa featuresHeated, In Ground
WaterfrontGulf/Ocean to Bay, Intracoastal Waterway
Water bodyCLEARWATER HARBOR
Water accessBay/Harbor,Canal - Saltwater,Gulf/Ocean,Gulf/Ocean to Bay,Intracoastal Waterway
Water viewGulf/Ocean - Full,Intracoastal Waterway
Water extrasLift,No Wake Zone,Riprap,Sailboat Water
Waterfront feet268
Dock1
Dock details2 Point Moorage,4 Point Moorage,Dock - Composite,Dock - Slip Deeded On-Site,Dock - Wood,Dock w/Electric,Dock w/Water Supply,Fish Cleaning Station,Lift,Restroom/Shower
Dock dimensions200x16

Community & HOA

Approval required0
Total monthly fees$0
Total annual fees$0
Community featuresSidewalks, Street Lights
55+ communityNo
PetsCats OK, Dogs OK, Yes
Minimum lease3 Months
Lease restrictions1
Lease notesBuyer must Verify Lease Restrictions

Building

Elevator1

Utilities & efficiency

UtilitiesBB/HS Internet Available, Cable Available, Cable Connected, Electricity Available, Electricity Connected, Fire Hydrant, Natural Gas Available, Natural Gas Connected, Public, Sewer Available, Sewer Connected, Sprinkler Well, Water Available, Water Connected
SewerPublic Sewer
Water sourcePublic
Energy efficientInsulation

Financial & terms

CDD0
Tax year2,025
Homestead0
Listing termsCash, Conventional
OwnershipFee Simple
Special conditionsNone
PossessionClose Of Escrow
Home warrantyNo
ZoningSFR
OccupantVacant
MLS area34698 - Dunedin

Where it sits

Approximate location shown. Exact address available on request per listing brokerage.

Schools

ElementarySan Jose Elementary-PNPinellas County
MiddlePalm Harbor Middle-PNPinellas County
HighDunedin High-PNPinellas County

School assignments change; verify with the district before relying on them.

Where you'd be
MALONES L H SUB, Florida

DUNEDIN · Pinellas County

MLS# MFRTB8519415Listing courtesy of CENTURY 21 JIM WHITE & ASSOCLast updated Sep 29, 2026, 9:35 AM
$6,900,0001516 BAYSHORE BLVD · DUNEDIN
TourAsk