HomeProperty Search
Buyers
Sellers
Investors
Areas
About
PendingPrice improved $4,74392 days on marketNew construction
$989,990$994,733

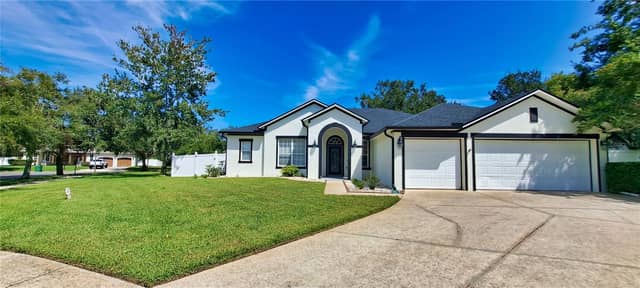
15154 TEA TREE DRWINTER GARDEN, FL 34787AVALON WOODS · Single Family Residence

5Beds
5Baths
3,839Sq ft
0.2 acLot
2-carGarage
2026Built

About this home

Virtually Staged. The Venice is a two-story home designed for efficient and flexible living. The first floor features an open-concept layout with a centrally located kitchen overlooking the dining area and main living space. The primary bedroom is located on the main level and includes a walk-in closet and en-suite bathroom, offering privacy and convenience. A flex room with walk in closet and a half bathroom are also located on the first floor, along with direct access to the garage and additional storage. The second floor includes additional secondary bedrooms with access to full bathroom…

Description as provided by the listing brokerage.

Highlights

  • New construction
  • 2-car garage
  • Open Floorplan
  • Primary Bedroom Main Floor
  • Thermostat
  • Walk-In Closet(s)
  • Shingle
  • Carpet
  • Tile

Open houses

No open houses scheduled.

Can't make it? Request a private showing.

The details

StatusPending
MLS #MFRG5113803
Property typeSingle Family Residence
Year built2026
Lot size0.2 ac
Living area3,839 sq ft
Price per sq ft$258
Baths5 + 1 half
HOA$150 / monthly
CDDNo
Taxes$298 (2025)
Garage2-car
StoriesTwo
Days on market92
CountyOrange
Flood zonex (verify)
ListedJun 14, 2026

Features & property details

Interior

Full baths4
Half baths1
Rooms14
Additional roomsBonus Room,Den/Library/Office
FlooringCarpet, Tile
AppliancesDisposal
Interior featuresOpen Floorplan, Primary Bedroom Main Floor, Thermostat, Walk-In Closet(s)
LaundryInside, Laundry Room
FireplaceNo
CoolingCentral Air
HeatingCentral
In-law suite0

Exterior & lot

Lot dimensions50x125
FacesEast
Road surfaceAsphalt

Construction

ConstructionBlock, Stucco, Frame
FoundationSlab
RoofShingle
ConditionCompleted
BuilderDream Finders Homes
Builder modelVenice
Living area sourceBuilder
Building area (sq ft)4,107

Parking

GarageYes
Attached garageYes
Garage dimensions19x20
CarportNo
Parking featuresDriveway, Garage Faces Side

Pool & water

Waterfront feet0

Community & HOA

AssociationEmpire Mgt
HOA fee$150
HOA frequencyMonthly
Fee includesInternet
AmenitiesFence Restrictions, Playground
Fee requirementRequired
Approval required0
Total monthly fees$150
Total annual fees$1,800
Community featuresCommunity Mailbox, Deed Restrictions, Playground, Sidewalks
55+ communityNo
PetsYes
Minimum lease8-12 Months
Lease restrictions0

Utilities & efficiency

UtilitiesCable Available, Electricity Available, Public, Sewer Available, Underground Utilities, Water Available
SewerPublic Sewer
Water sourcePublic

Financial & terms

CDD0
Tax year2,025
Homestead0
Listing termsCash, Conventional, Fha, VA Loan
OwnershipFee Simple
Special conditionsNone
PossessionClose Of Escrow
Home warrantyYes
ZoningPUD
OccupantVacant
MLS area34787 - Winter Garden/Oakland

Where it sits

Approximate location shown. Exact address available on request per listing brokerage.

Schools

ElementaryHamlin ElementaryOrange County
MiddleHamlin MiddleOrange County
HighHorizon High SchoolOrange County

School assignments change; verify with the district before relying on them.

Where you'd be
AVALON WOODS, Florida

WINTER GARDEN · Orange County

MLS# MFRG5113803Listing courtesy of OLYMPUS EXECUTIVE REALTY INCLast updated Sep 19, 2026, 5:07 PM
$989,99015154 TEA TREE DR · WINTER GARDEN
TourAsk