HomeProperty Search
Buyers
Sellers
Investors
Areas
About
ActivePrice improved $5,000104 days on market
$269,999$274,999

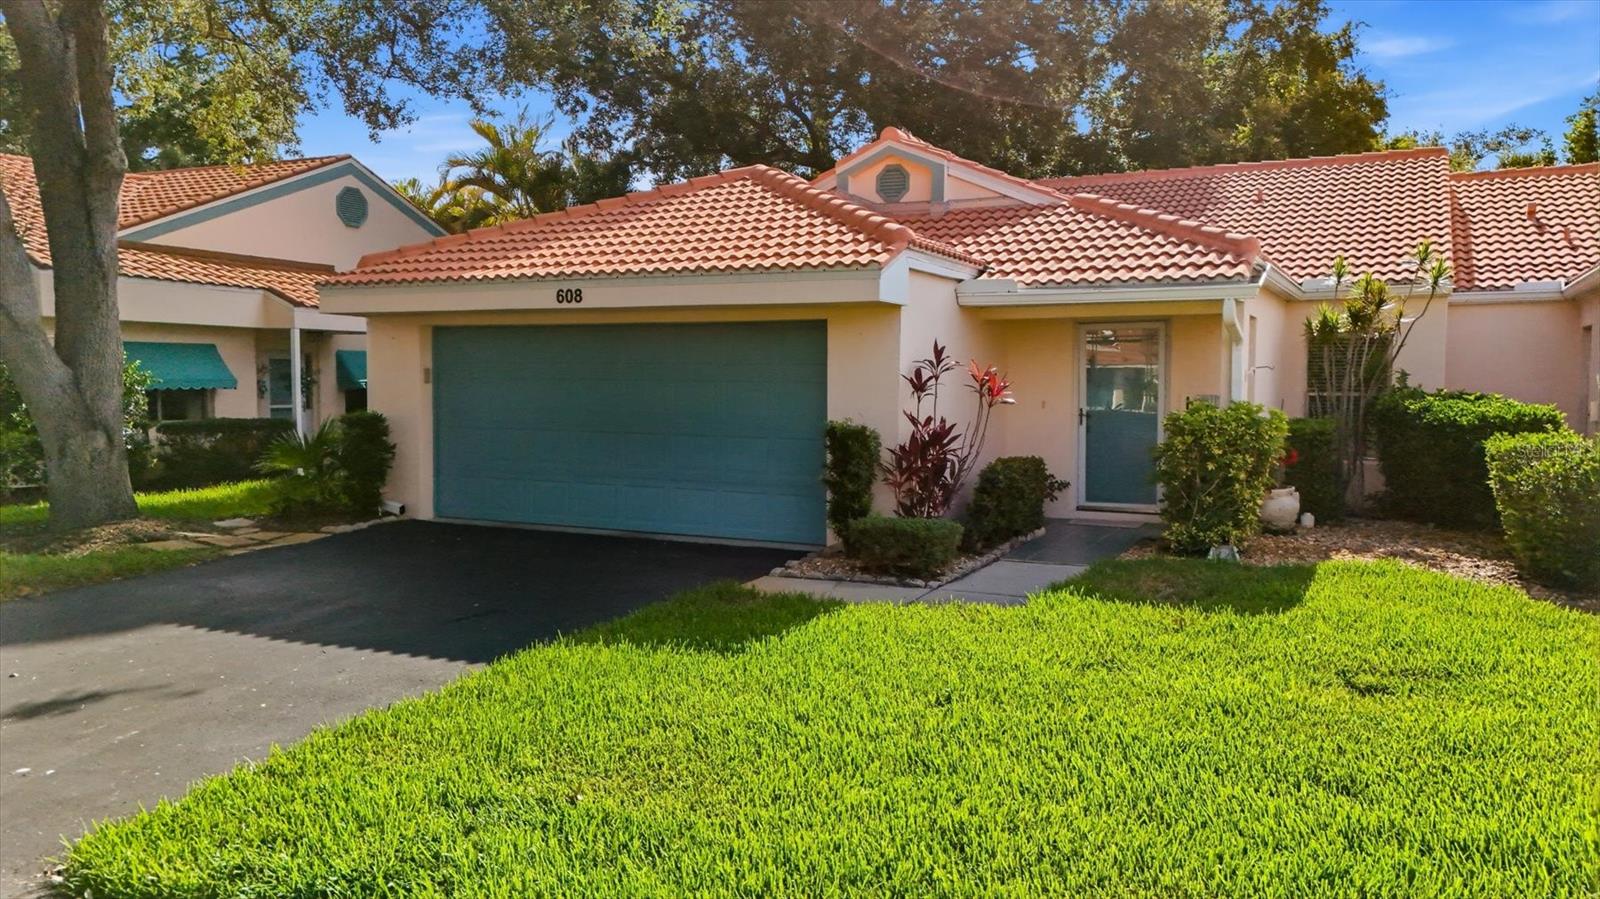
608 TYSON TER #8VENICE, FL 34285LESLIE PARK · Villa

2Beds
2Baths
1,340Sq ft
12.25 acLot
2-carGarage
1996Built

About this home

WELCOME HOME TO 608 Tyson Terrace, a masterfully designed end-unit 2br/2ba + den, private entrance, ATTACHED 2 CAR GARAGE, screened porch and full sized washer & dryer with a newer barrel tile roof and AC? Seller is motivated! High ceilings and a very inviting updated floor plan set the stage for a wonderful living space for year round or winter get away! Situated on a desirable end-lot with mature trees and banana plants, natural light pours in all day long! The kitchen is equipped with a breakfast bar, solid surface countertops, and a darling window above the sink. The owner added pull…

Description as provided by the listing brokerage.

Highlights

  • 2-car garage
  • Hurricane Shutters
  • Private Entrance
  • Rain Gutters
  • Cathedral Ceiling(s)
  • Ceiling Fans(s)
  • Eat-in Kitchen
  • High Ceilings
  • Kitchen/Family Room Combo

Open houses

No open houses scheduled.

Can't make it? Request a private showing.

The details

StatusActive
MLS #MFRA4696776
Property typeVilla
Year built1996
Lot size12.25 ac
Living area1,340 sq ft
Price per sq ft$201
CDDNo
Taxes$2,365 (2025)
Garage2-car
Stories1
Days on market104
CountySarasota
Flood zoneX (verify)
ListedJun 10, 2026

Features & property details

Interior

Full baths2
Half baths0
Rooms10
Additional roomsBonus Room,Breakfast Room Separate,Den/Library/Office,Family Room,Florida Room,Formal Dining Room Separate,Inside Utility
FlooringCeramic Tile, Luxury Vinyl
AppliancesCooktop, Disposal, Dryer, Electric Water Heater, Exhaust Fan, Microwave, Range, Refrigerator, Washer
Interior featuresCathedral Ceiling(s), Ceiling Fans(s), Eat-in Kitchen, High Ceilings, Kitchen/Family Room Combo, Living Room/Dining Room Combo, Open Floorplan, Primary Bedroom Main Floor, Solid Surface Counters, Split Bedroom, Thermostat, Vaulted Ceiling(s), Walk-In Closet(s), Window Treatments
LaundryElectric Dryer Hookup, Inside, Laundry Closet, Washer Hookup
FireplaceNo
WindowsBlinds, Rods, Window Treatments
CoolingCentral Air
HeatingCentral
In-law suite0

Exterior & lot

Exterior featuresHurricane Shutters, Private Entrance, Rain Gutters
Patio & porchCovered, Enclosed, Rear Porch, Screened
ViewGarden, Trees/Woods
Lot featuresCorner Lot, Cul-De-Sac, Near Public Transit, Street Dead-End, Paved, Private
VegetationMature Landscaping, Trees/Landscaped
FacesWest
Road surfaceAsphalt

Construction

ConstructionBlock
FoundationSlab
RoofTile
ConditionCompleted
Living area sourcePublic Records
Building area (sq ft)1,800

Parking

GarageYes
Attached garageYes
Garage dimensions10X20
CarportNo
Parking featuresGarage Door Opener, Golf Cart Parking, Ground Level, Guest

Pool & water

Waterfront feet0

Community & HOA

AssociationPROGRESSIVE COMMUNITY MANAGEMENT
HOA frequencyMonthly
Fee includesCable TV, Pool, Insurance, Maintenance Structure, Maintenance Grounds, Pest Control, Private Road, Trash
AmenitiesOther, Pool, Recreation Facilities, Vehicle Restrictions
Fee requirementRequired
Approval required1
Total monthly fees$715
Total annual fees$8,580
Monthly condo fee$715
Condo fees$715
Condo fee termMonthly
Community featuresAssociation Recreation - Owned, Buyer Approval Required, Community Mailbox, Deed Restrictions, Irrigation-Reclaimed Water, No Truck/RV/Motorcycle Parking, Pool, Street Lights
55+ communityNo
PetsBreed Restrictions, Cats OK, Dogs OK, Number Limit, Size Limit
Pet restrictions2 PETS ALLOWED. BREED RESTRICTIONS - Check limitations with management company.
Pet sizeSmall (16-35 Lbs.)
Number of pets2
Minimum lease3 Months
Lease restrictions1
Lease notesMUST OWN FOR 2 YEARS PRIOR TO RENTING.
Complex / communityVILLA LE GRAND
SW communityLeslie Park

Building

Building608
Unit8
Floor1

Utilities & efficiency

UtilitiesBB/HS Internet Available, Cable Available, Cable Connected, Electricity Connected, Public, Sewer Connected, Sprinkler Meter, Water Connected
SewerPublic Sewer
Water sourcePublic

Financial & terms

CDD0
Tax year2,025
Homestead1
Listing termsCash, Conventional
OwnershipCondominium
Special conditionsNone
Home warrantyNo
ZoningRMF1
OccupantOwner
MLS area34285 - Venice

Where it sits

Approximate location shown. Exact address available on request per listing brokerage.

Schools

ElementaryGarden ElementarySarasota County
MiddleVenice Area MiddleSarasota County
HighVenice Senior HighSarasota County

School assignments change; verify with the district before relying on them.
Where you'd be
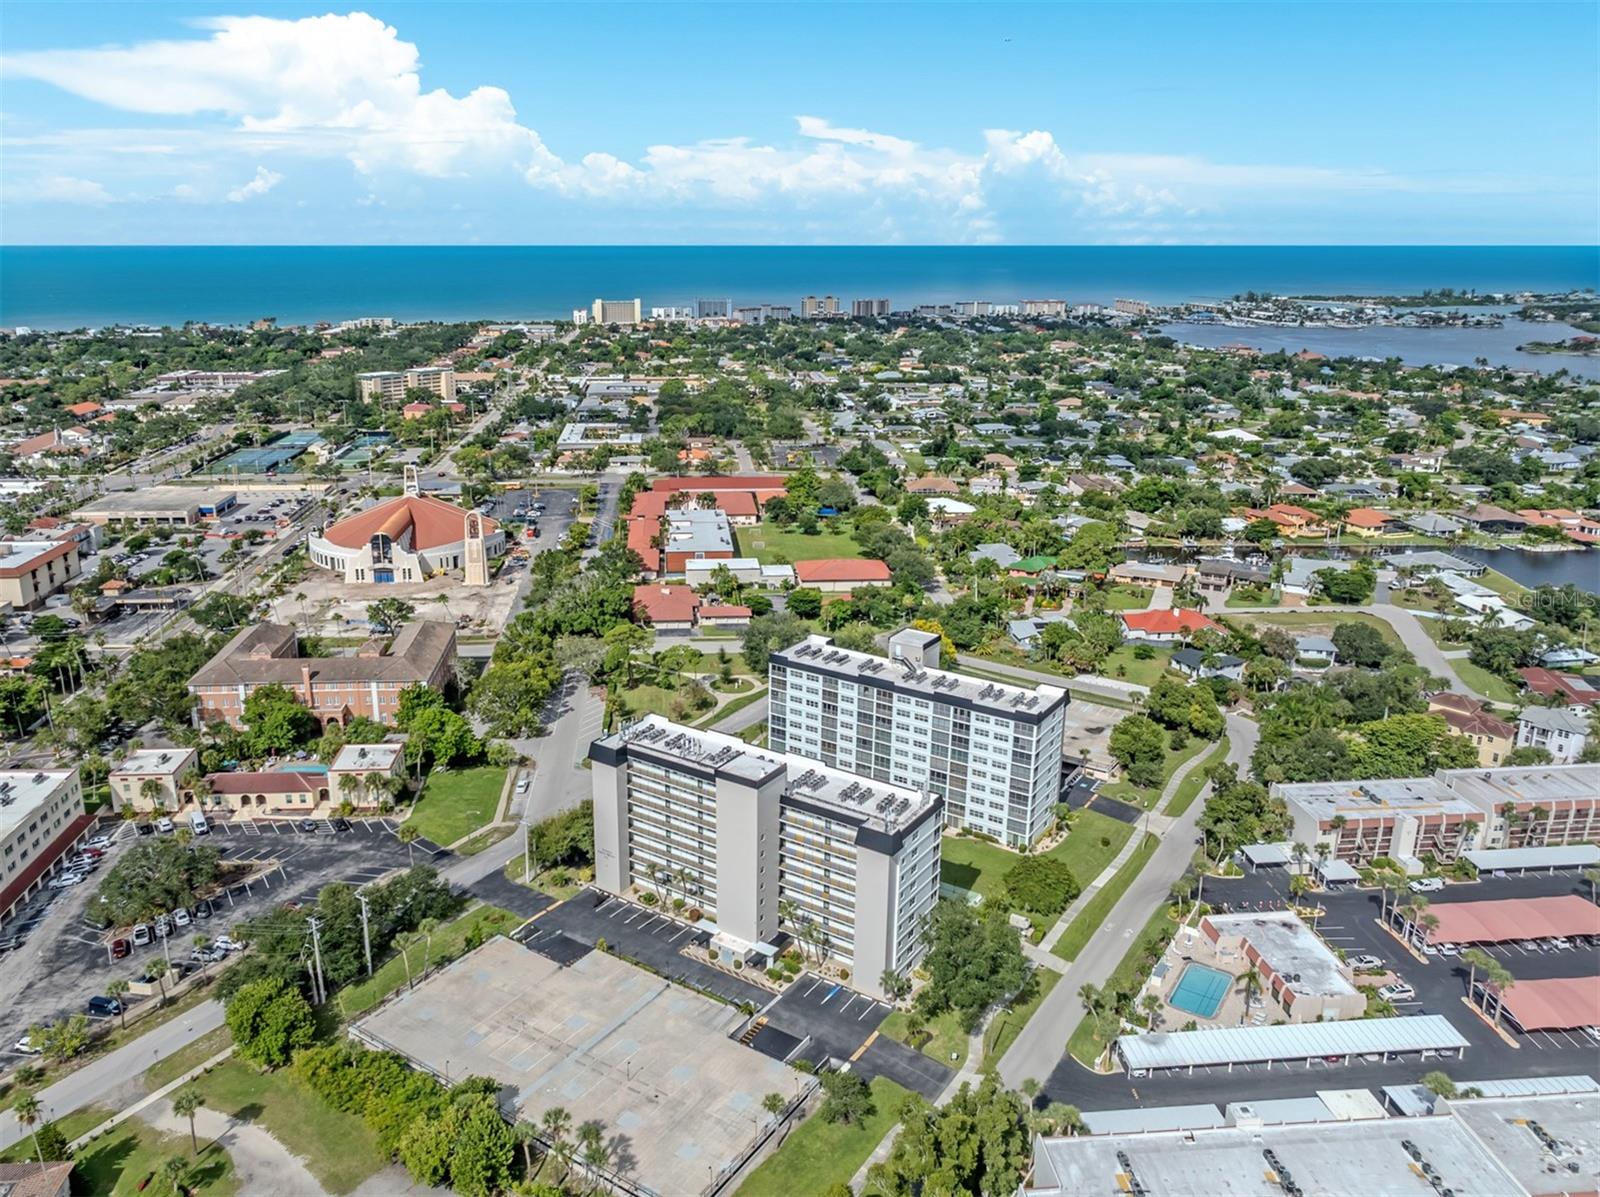
LESLIE PARK, Florida

VENICE · Sarasota County

MLS# MFRA4696776Listing courtesy of COMPASS FLORIDA LLCLast updated Sep 29, 2026, 10:23 AM
$269,999608 TYSON TER #8 · VENICE
TourAsk