ActivePrice improved $39,10093 days on market
$419,900$459,000
5424 HAMMOCK VIEW LNAPOLLO BEACH, FL 33572HARBOUR ISLES PH 1 · Single Family Residence
3Beds
3Baths
2,575Sq ft
0.26 acLot
2-carGarage
2008Built
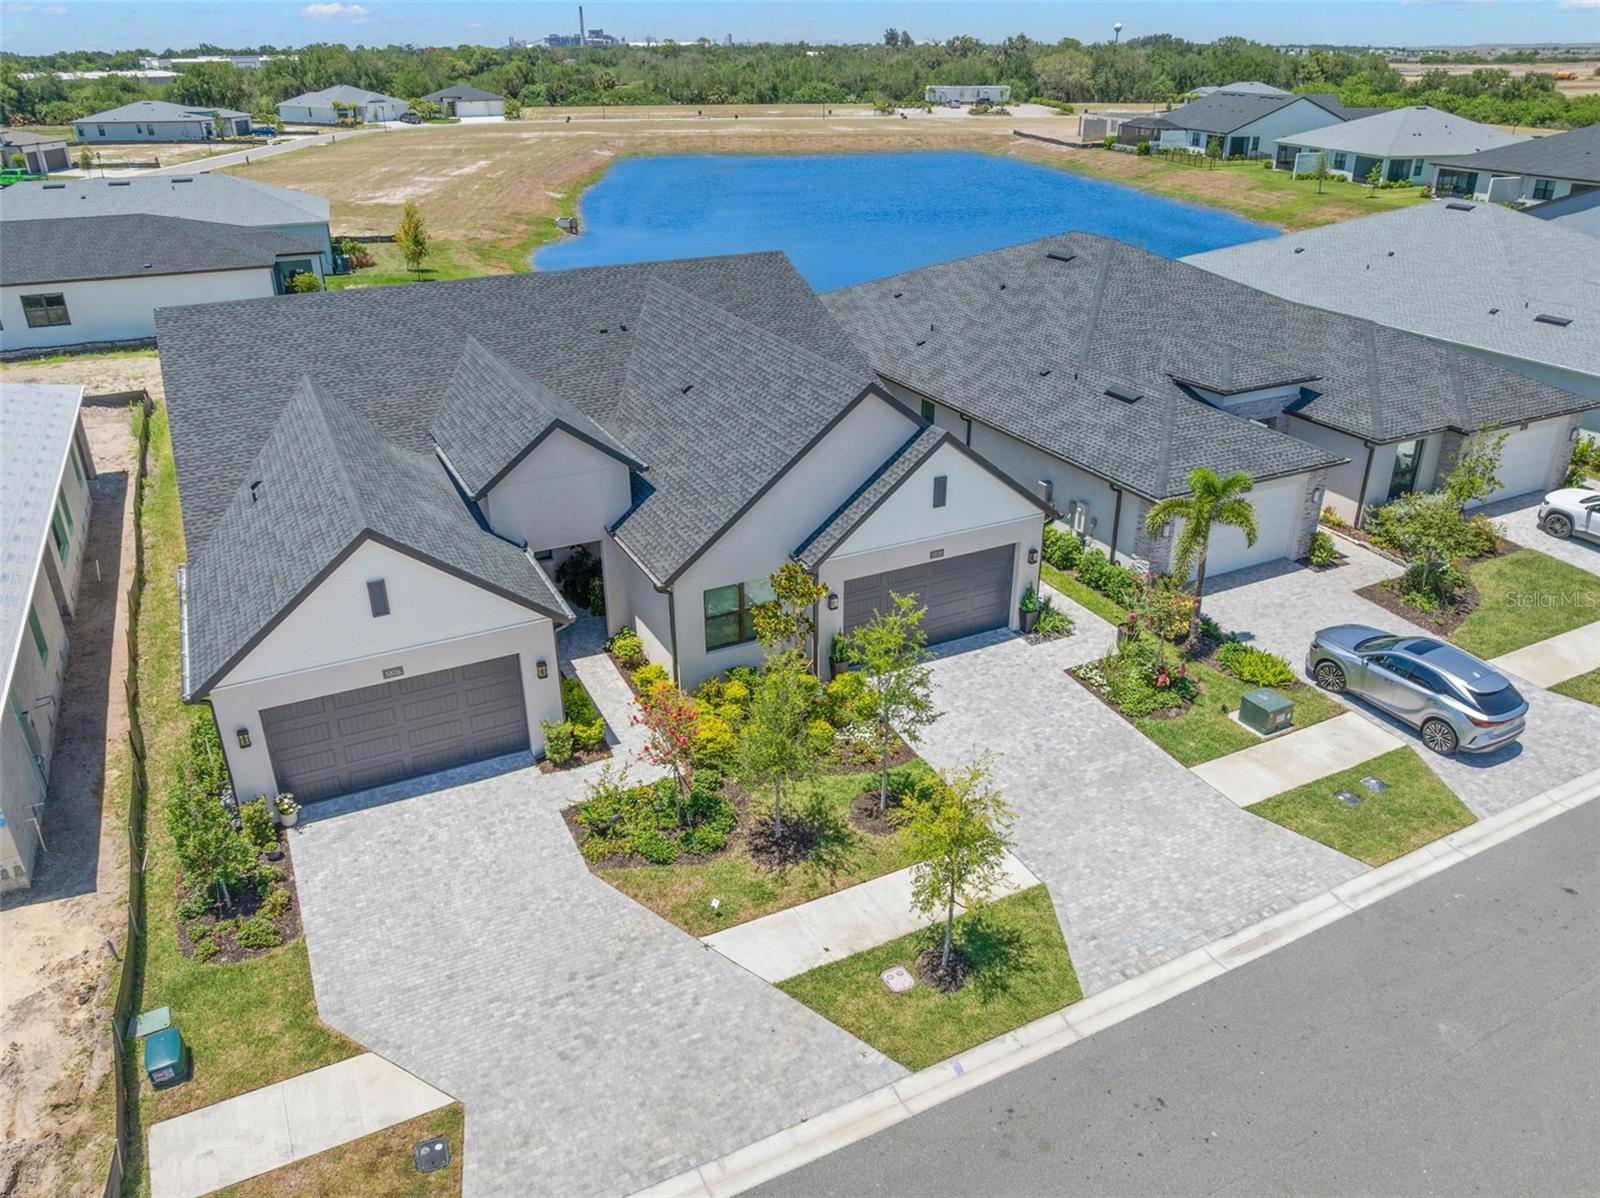
YesWaterfront
About this home
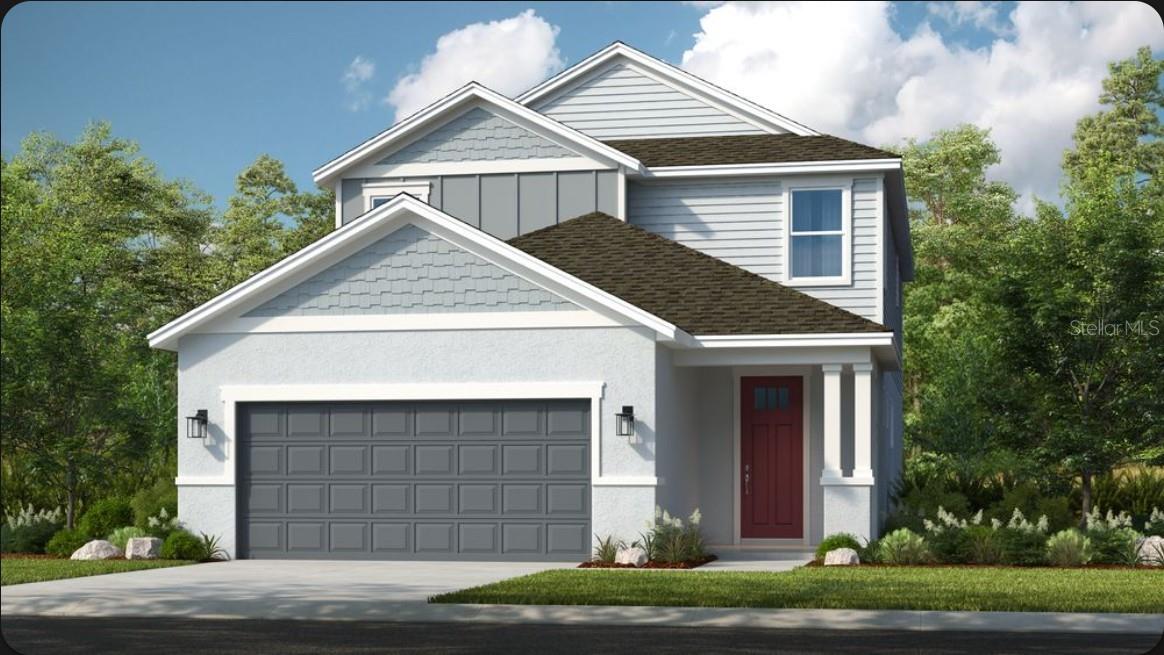
Welcome to this fully renovated 3-bedroom, 2.5-bath home on a quiet cul-de-sac in desirable Harbour Isles. Thoughtfully updated inside and out, the home features a brand-new roof, fresh paint, new luxury laminate flooring throughout, and modern lighting and ceiling fans. The redesigned kitchen offers granite counters, a designer backsplash, stainless steel appliances (fridge, range, dishwasher, microwave included), and a contemporary sink and fixtures. A versatile first-floor bonus room and an upstairs loft provide flexible living or work spaces. The spacious primary suite includes a large…
Description as provided by the listing brokerage.
Highlights
- Water frontage — Pond
- 2-car garage
- Hurricane Shutters
- Lighting
- Rain Gutters
- Sidewalk
- High Ceilings
- Kitchen/Family Room Combo
- Open Floorplan
The details
StatusActive
MLS #MFRTB8518028
Property typeSingle Family Residence
Year built2008
Lot size0.26 ac
Living area2,575 sq ft
Price per sq ft$163
Baths3 + 1 half
HOA$100 / annually
CDDYes
Taxes$10,037 (2025)
Garage2-car
Stories2
Days on market93
CountyHillsborough
Flood zoneAE (verify)
ListedJun 5, 2026
Features & property details
Interior
Full baths2
Half baths1
Rooms7
Additional roomsBonus Room,Breakfast Room Separate,Den/Library/Office,Family Room,Great Room
FlooringCeramic Tile, Laminate
AppliancesBuilt-In Oven, Convection Oven, Cooktop, Dishwasher, Disposal, Dryer, Electric Water Heater, Exhaust Fan, Microwave, Range, Refrigerator, Washer
Interior featuresHigh Ceilings, Kitchen/Family Room Combo, Living Room/Dining Room Combo, Open Floorplan, Primary Bedroom Upstairs, Solid Surface Counters, Solid Wood Cabinets, Split Bedroom, Stone Counters, Thermostat, Vaulted Ceiling(s), Walk-In Closet(s)
LaundryInside
FireplaceNo
WindowsBlinds, Shutters
CoolingCentral Air
HeatingCentral
In-law suite0
Exterior & lot
Exterior featuresHurricane Shutters, Lighting, Rain Gutters, Sidewalk
Patio & porchPatio
ViewWater
Lot featuresCul-De-Sac, Sidewalk, Paved
Lot dimensions91.27x125
FacesSouthwest
Road surfaceAsphalt, Paved
Construction
ConstructionBlock, Concrete
FoundationBlock, Slab
RoofShingle
Living area sourcePublic Records
Building area (sq ft)2,575
Parking
GarageYes
Attached garageYes
CarportNo
Pool & water
WaterfrontPond
Water accessPond
Waterfront feet50
Community & HOA
AssociationWise Property Mangement -Cody Glass
HOA fee$100
HOA frequencyAnnually
AmenitiesBasketball Court, Clubhouse, Fitness Center, Park, Playground, Pool, Recreation Facilities
Fee requirementRequired
Approval required0
Total monthly fees$8.33
Total annual fees$100
Community featuresClubhouse, Fitness Center, Playground, Pool, Sidewalks, Street Lights
55+ communityNo
PetsYes
Minimum leaseNo Minimum
Lease restrictions1
Lease notesPlease confirm with Association
Utilities & efficiency
UtilitiesCable Available, Electricity Connected, Public, Water Connected
SewerPublic Sewer
Water sourcePublic
Financial & terms
CDD1
Tax year2,025
Other annual assessments$2,418
Homestead0
Listing termsCash, Conventional, Fha, VA Loan
OwnershipFee Simple
Special conditionsNone
ZoningPD
OccupantVacant
MLS area33572 - Apollo Beach / Ruskin
Where it sits
Approximate location shown. Exact address available on request per listing brokerage.
More like this
Stellar MLSMLS# MFRTB8518028Listing courtesy of CHARLES RUTENBERG REALTY INCLast updated Sep 12, 2026, 1:06 PM