HomeProperty Search
Buyers
Sellers
Investors
Areas
About
PendingPrice improved $27,80097 days on marketNew construction
$404,990$432,790

1143 LEMONGRASS ALLEYORLANDO, FL 32820THE GROW · Townhouse

3Beds
3Baths
1,652Sq ft
0.05 acLot
2-carGarage
2026Built

About this home

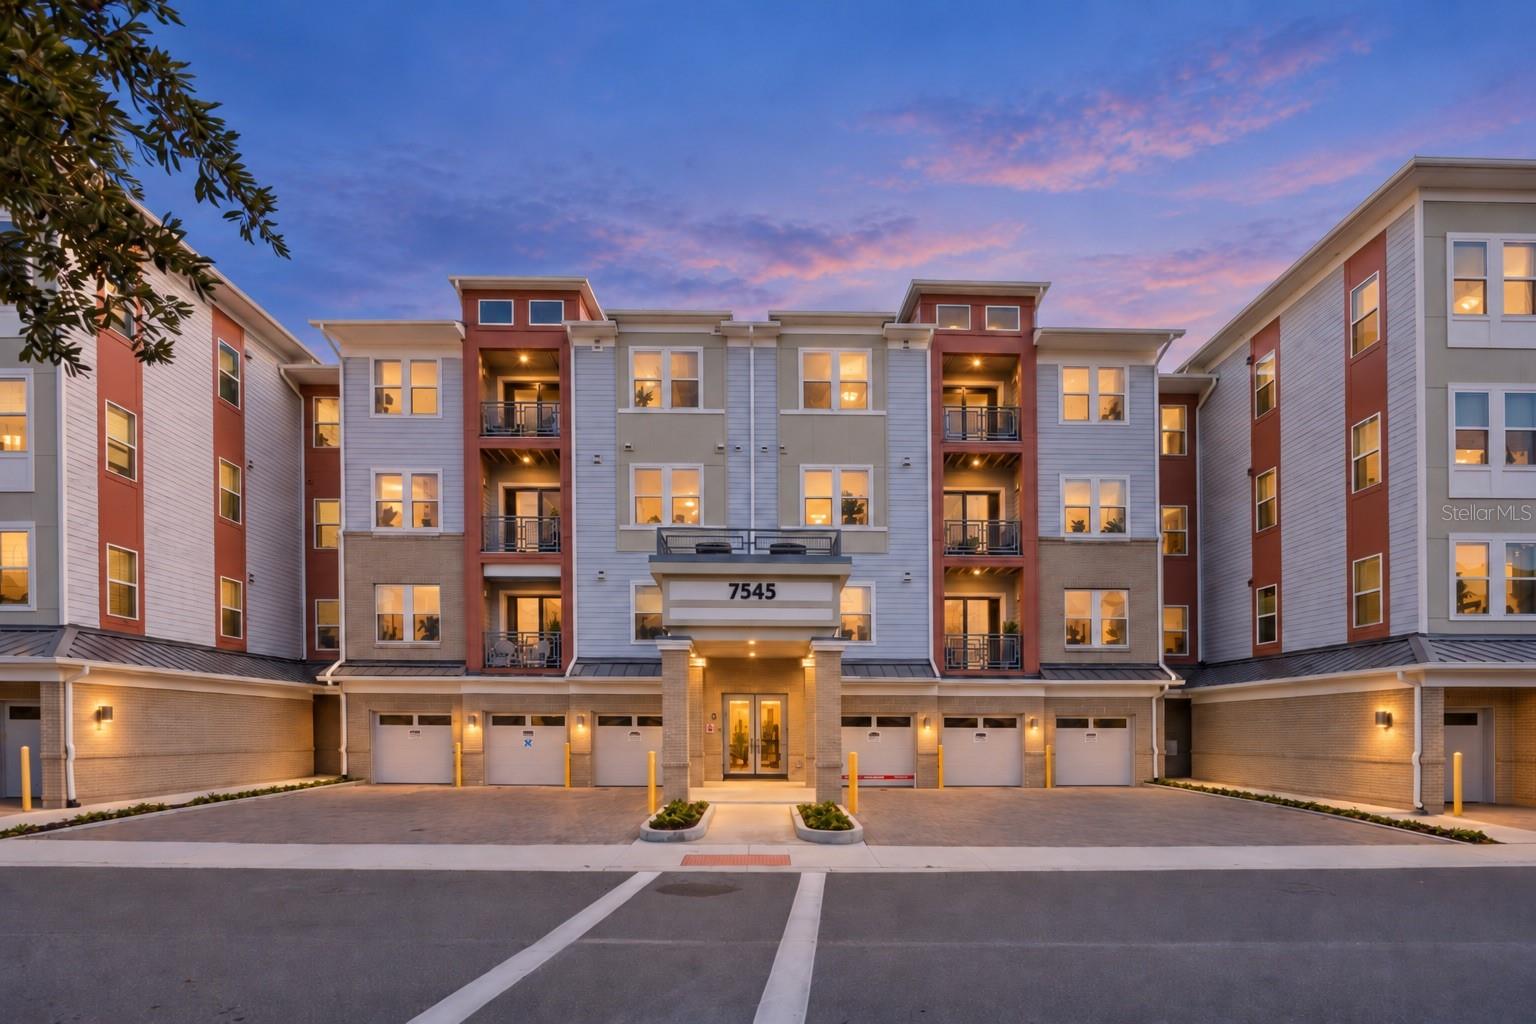
Under Construction. The seeds have been planted! Welcome to Orlando's first agrihood, cultivating an authentic farm and garden community. This mixed-use development will feature unique home designs with vintage farmhouse style throughout a patchwork of gardens, preserves, and nature trails. Leave the crop cultivating to the professionals while you take advantage of the bounty in your own back yard! The new construction Foxtail interior unit townhome features 3 bedrooms, 2 full bathrooms, a powder room, an open concept kitchen, café and gathering room, a private courtyard, a 2-car rear-facing…

Description as provided by the listing brokerage.

Highlights

  • New construction
  • 2-car garage
  • Courtyard
  • Lighting
  • Sidewalk
  • Eat-in Kitchen
  • Kitchen/Family Room Combo
  • Open Floorplan
  • PrimaryBedroom Upstairs

Open houses

No open houses scheduled.

Can't make it? Request a private showing.

The details

StatusPending
MLS #MFRO6414899
Property typeTownhouse
Year built2026
Lot size0.05 ac
Living area1,652 sq ft
Price per sq ft$245
Baths3 + 1 half
HOA$299 / monthly
CDDNo
Taxes$6,528 (2026)
Garage2-car
Stories2
Days on market97
CountyOrange
Flood zoneX (verify)
ListedJun 7, 2026

Features & property details

Interior

Full baths2
Half baths1
Rooms8
FlooringCarpet, Luxury Vinyl, Tile
AppliancesDishwasher, Disposal, Dryer, Electric Water Heater, Microwave, Range, Refrigerator, Washer
Interior featuresEat-in Kitchen, Kitchen/Family Room Combo, Living Room/Dining Room Combo, Open Floorplan, Primary Bedroom Upstairs, Split Bedroom, Stone Counters, Thermostat, Walk-In Closet(s)
LaundryInside, Laundry Room, Upper Level
FireplaceNo
WindowsBlinds, Double Pane Windows, Insulated Windows, Low-Emissivity Windows
CoolingCentral Air
HeatingCentral, Electric, Heat Pump
In-law suite0

Exterior & lot

Exterior featuresCourtyard, Lighting, Sidewalk
Patio & porchCovered, Front Porch, Other
Lot featuresCleared, Landscaped, Sidewalk, Paved
VegetationTrees/Landscaped
FacesNortheast
Road surfacePaved

Construction

ConstructionHardi Plank Type, Frame
FoundationSlab
RoofShingle
ConditionUnder Construction
BuilderPulte Homes
Builder modelFoxtail
Projected completionDec 2026
Living area sourceBuilder
Building area (sq ft)1,652

Parking

GarageYes
Attached garageYes
Garage dimensions19x20
CarportNo
Parking featuresAlley Access, Driveway, Garage Door Opener, Garage Faces Rear

Pool & water

SpaNo
Waterfront feet0
Dock0

Community & HOA

AssociationTriad Management / Courtney Lawson
HOA fee$299
HOA frequencyMonthly
Fee includesCable TV, Pool, Escrow Reserves Fund, Internet, Maintenance Structure, Maintenance Grounds, Management, Recreational Facilities
AmenitiesCable TV, Clubhouse, Fence Restrictions, Fitness Center, Handicap Modified, Maintenance, Park, Playground, Pool, Recreation Facilities, Trail(s), Vehicle Restrictions, Wheelchair Access
Fee requirementRequired
Approval required0
Total monthly fees$299
Total annual fees$3,588
Community featuresClubhouse, Community Mailbox, Deed Restrictions, Dog Park, Fitness Center, Golf Carts OK, Irrigation-Reclaimed Water, Park, Playground, Pool, Sidewalks, Special Community Restrictions, Wheelchair Access, Street Lights
55+ communityNo
PetsCats OK, Dogs OK, Number Limit
Pet restrictionsPlease see HOA documents for details.
Number of pets4
Minimum lease7 Months
Lease restrictions1
Lease notesPlease see HOA documents for details.

Building

Building6

Utilities & efficiency

UtilitiesBB/HS Internet Available, Cable Available, Electricity Connected, Public, Sewer Connected, Underground Utilities, Water Connected
SewerPublic Sewer
Water sourcePublic
Energy efficientHvac, Insulation, Lighting, Roof, Thermostat, Water Heater, Windows
Water conservationDrip Irrigation, Irrig. System-Drip/Microheads

Financial & terms

CDD0
Tax year2,026
Homestead0
Listing termsCash, Conventional, Fha, VA Loan
OwnershipFee Simple
Special conditionsNone
PossessionClose Of Escrow
Home warrantyYes
ZoningRESI
OccupantVacant
MLS area32820 - Orlando/Bithlo

Where it sits

Approximate location shown. Exact address available on request per listing brokerage.

Schools

ElementaryEast Lake ElemOrange County
MiddleCorner Lake MiddleOrange County
HighEast River HighOrange County

School assignments change; verify with the district before relying on them.
Where you'd be
THE GROW, Florida

ORLANDO · Orange County

MLS# MFRO6414899Listing courtesy of PULTE REALTY OF NORTH FLORIDA LLCLast updated Sep 27, 2026, 4:06 PM
$404,9901143 LEMONGRASS ALLEY · ORLANDO
TourAsk