ActivePrice improved $124,877115 days on market
$674,900$799,777
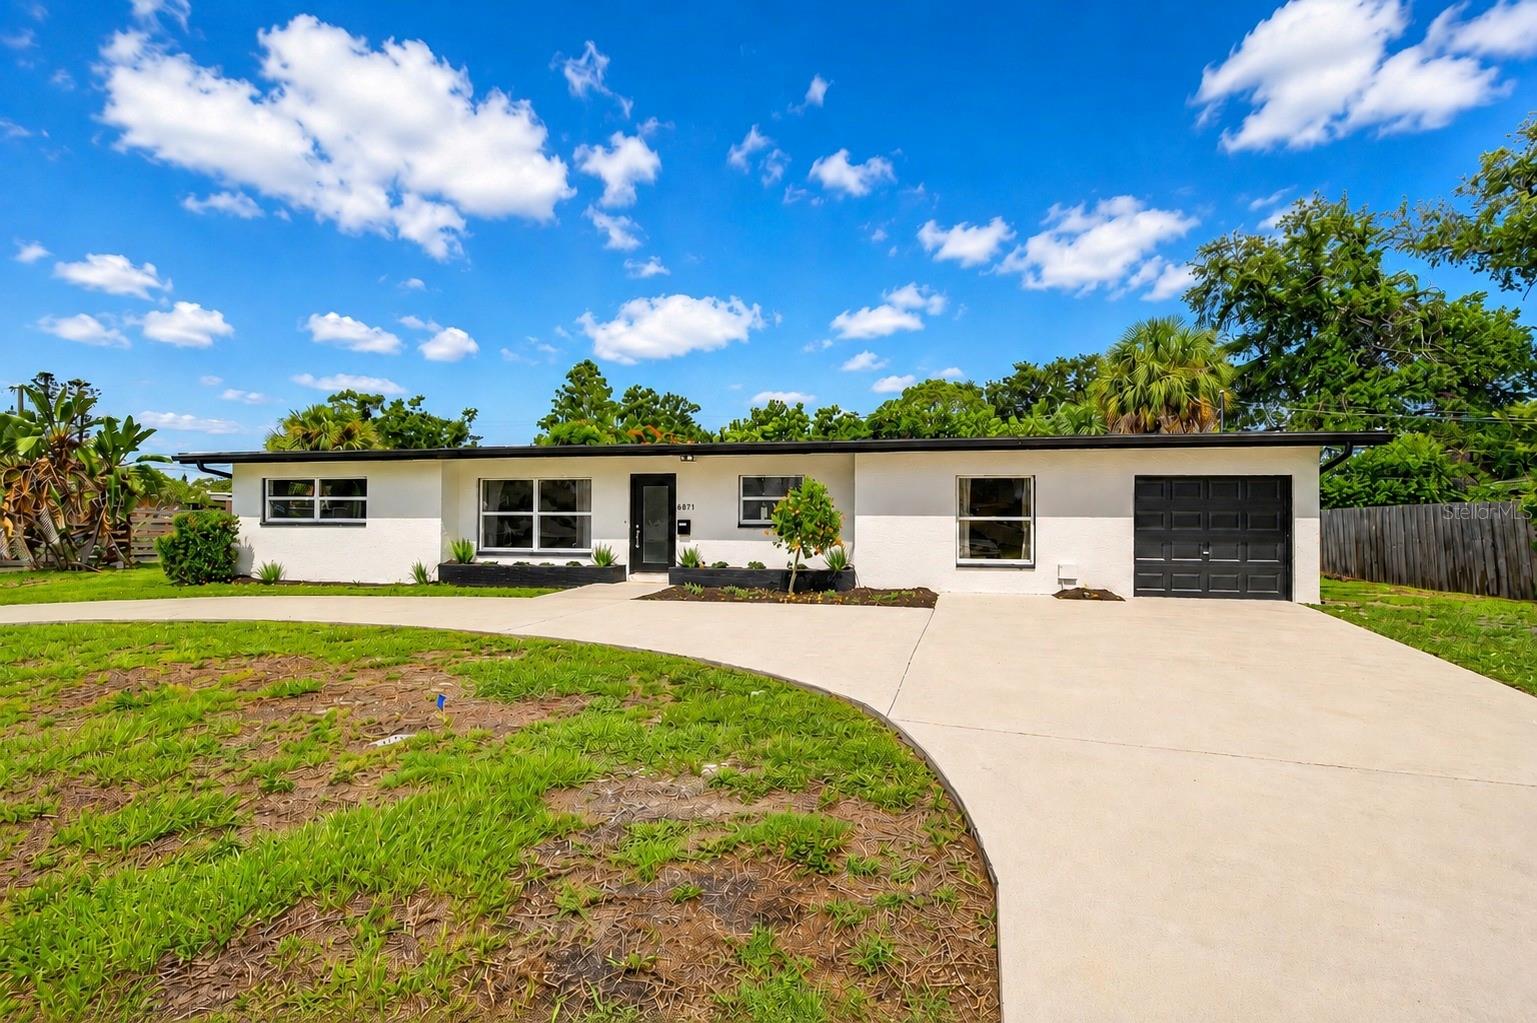
8521 42ND AVE NST PETERSBURG, FL 33709PARQUE NARVAEZ 2ND ADD · Single Family Residence
2Beds
2Baths
1,300Sq ft
0.15 acLot
2-carGarage
1959Built
YesWaterfront
About this home
Charming Mid- Century Waterfront Home on a deep water canal seconds away from the open bay and only minutes by boat to Johns Pass and the Gulf. This Spacious home features an open floor plan with beautifully preserved original mid-century bathrooms that add character and timeless appeal. The updated kitchen offers brand new solid wood cabinetry, quartz countertops and 2 tall pantry cabinets providing exceptional storage. The Family room features an Electric fireplace creating a warm and inviting space to relax. Durable terrazzo and tile floors throughout make the home both pet- and fam…
Description as provided by the listing brokerage.
Highlights
- Water frontage — Bay/Harbor
- 2-car garage
- Outdoor Grill
- Ceiling Fans(s)
- Open Floorplan
- Solid Surface Counters
- Solid Wood Cabinets
- Window Treatments
- Water
The details
StatusActive
MLS #MFRTB8514678
Property typeSingle Family Residence
Year built1959
Lot size0.15 ac
Living area1,300 sq ft
Price per sq ft$519
CDDNo
Taxes$2,405 (2025)
Garage2-car
Stories1
Days on market115
CountyPinellas
Flood zoneAE (verify)
ListedMay 31, 2026
Features & property details
Interior
Full baths2
Half baths0
Rooms6
Additional roomsFamily Room,Florida Room
FlooringTerrazzo, Tile
AppliancesMicrowave, Range, Refrigerator
Interior featuresCeiling Fans(s), Living Room/Dining Room Combo, Open Floorplan, Solid Surface Counters, Solid Wood Cabinets, Window Treatments
LaundryElectric Dryer Hookup, In Garage, Washer Hookup
FireplaceYes
Fireplace featuresElectric, Family Room, Insert
WindowsDouble Pane Windows, Window Treatments
CoolingCentral Air
HeatingCentral, Electric
In-law suite0
Exterior & lot
Exterior featuresOutdoor Grill
Patio & porchFront Porch, Rear Porch, Screened
FencingChain Link
ViewWater
Lot featuresFlood Insurance Required, Flood Zone
Lot dimensions65x100
FacesSouth
Road surfacePaved
Construction
StyleMid-Century Modern, Ranch
ConstructionBlock, Stucco
FoundationSlab
RoofShingle
ConditionCompleted
Living area sourcePublic Records
Building area (sq ft)2,375
Parking
GarageYes
Attached garageYes
Garage dimensions23x19
CarportNo
Parking featuresGarage Door Opener, On Street, Workshop in Garage
Pool & water
SpaYes
Spa featuresIn Ground
WaterfrontBay/Harbor, Canal - Brackish, Canal - Saltwater
Water accessCanal - Saltwater
Water viewBay/Harbor - Partial,Canal
Water extrasDavits,No Wake Zone,Seawall - Concrete
Waterfront feet195
Dock1
Dock detailsDock - Composite,Wet Dock
Dock dimensions16x12
Community & HOA
Total monthly fees$0
Total annual fees$0
55+ communityNo
Minimum lease1-7 Days
Lease restrictions0
Lease notescheck with pinellas county for current rules and restrictions
Utilities & efficiency
UtilitiesCable Available, Electricity Available, Electricity Connected, Sewer Available, Sewer Connected, Sprinkler Well, Water Available, Water Connected
SewerPublic Sewer
Water sourcePublic
Financial & terms
CDD0
Tax year2,025
Homestead0
Listing termsCash, Conventional, Trade, USDA Loan, VA Loan
OwnershipFee Simple
Special conditionsNone
PossessionClose Of Escrow
ZoningR-3
OccupantOwner
MLS area33709 - St Pete/Kenneth City
Where it sits
Approximate location shown. Exact address available on request per listing brokerage.
More like this
Stellar MLSMLS# MFRTB8514678Listing courtesy of CHARLES RUTENBERG REALTY INCLast updated Sep 25, 2026, 7:20 PM