HomeProperty Search
Buyers
Sellers
Investors
Areas
About
Property Search/RUSKIN/RIVERBEND WEST PH 1
ActivePrice improved $4,100119 days on market
$294,900$299,000

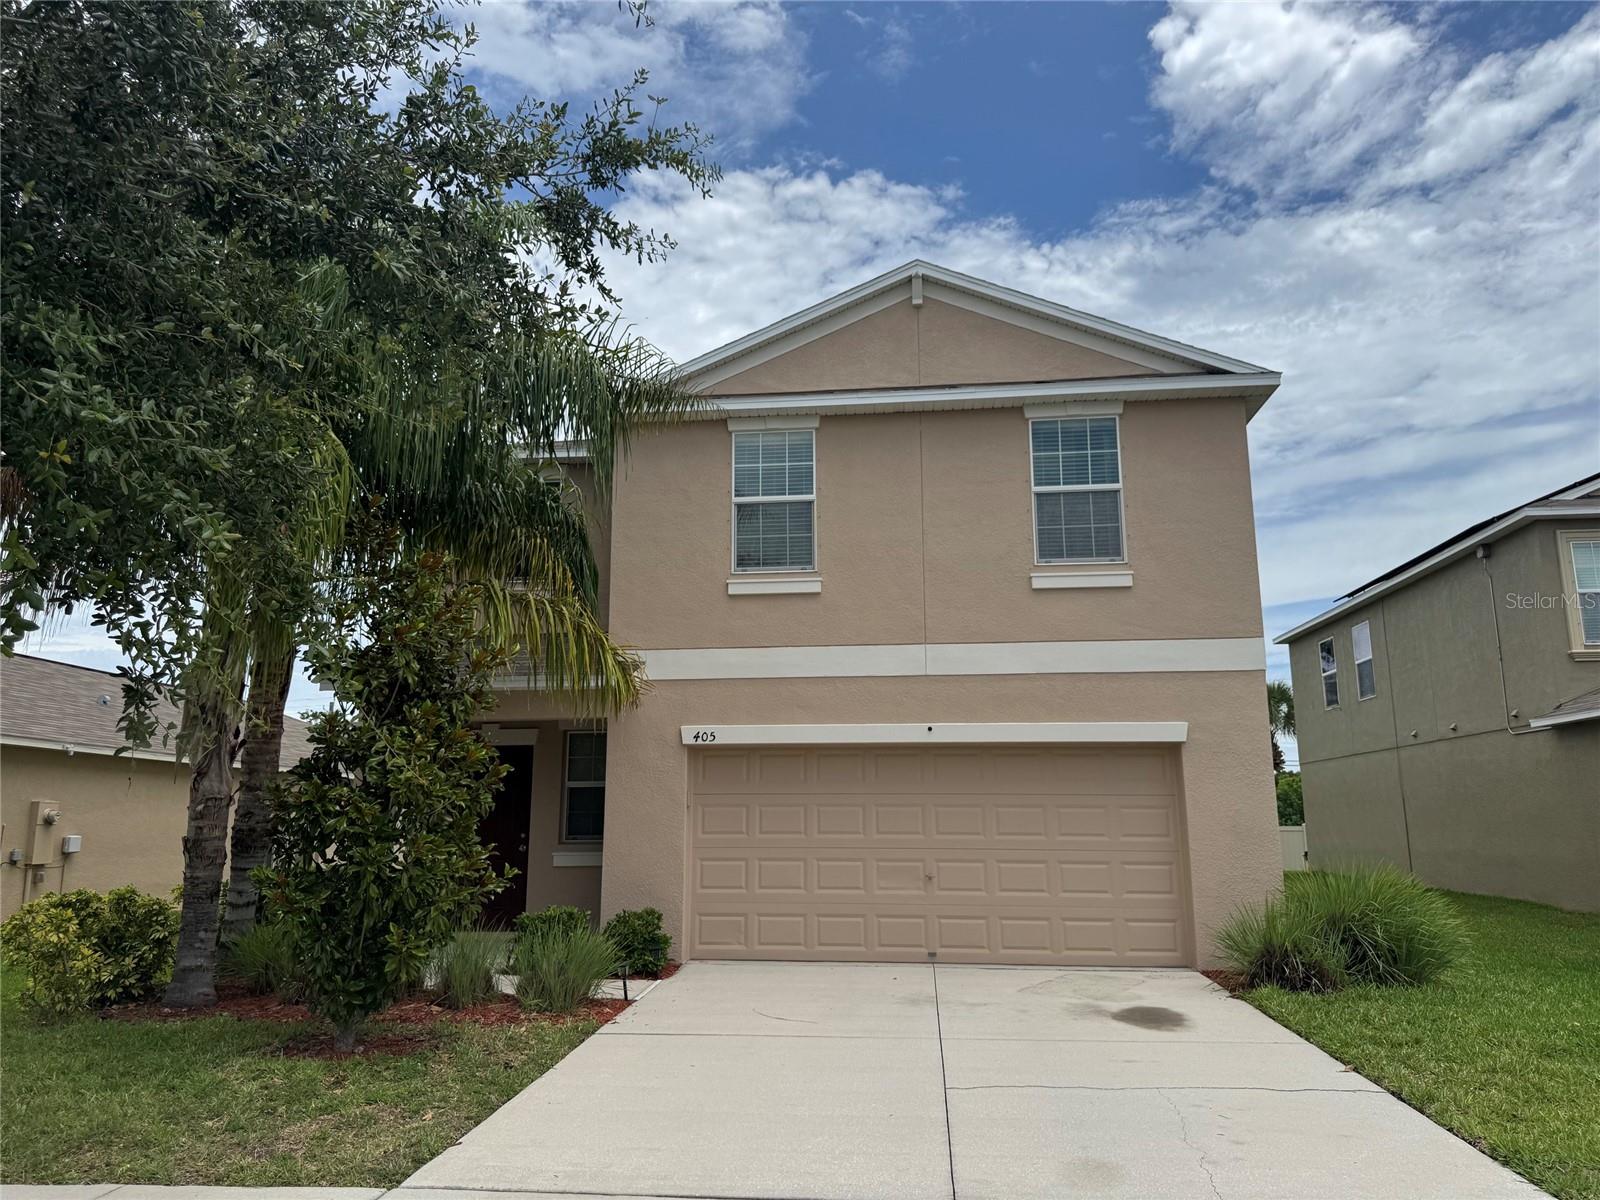
405 SERENITY MILL LOOPRUSKIN, FL 33570RIVERBEND WEST PH 1 · Single Family Residence

4Beds
3Baths
1,875Sq ft
0.13 acLot
2-carGarage
2017Built

About this home

Seller offering $5,000 toward buyer closing costs. Priced at $294,900 — below most comparable 4-bedroom homes in the area — this 2017 two-story “Atlanta” plan in Riverbend West delivers 4 bedrooms, 2.5 baths, a loft, and 1,875 sq ft of functional living space. Move-in ready with GE Energy Star appliances (all convey), smart-home features, a freshly painted exterior, annual HVAC service, annual termite inspections, and hurricane shutters. Most lenders do not require flood insurance (not in a special flood hazard area), which helps keep monthly costs down. The popular two-story "Atlanta" f…

Description as provided by the listing brokerage.

Highlights

  • 2-car garage
  • Hurricane Shutters
  • Sprinkler Metered
  • Eat-in Kitchen
  • High Ceilings
  • In Wall Pest System
  • Kitchen/Family Room Combo
  • Open Floorplan
  • Solid Wood Cabinets

Open houses

No open houses scheduled.

Can't make it? Request a private showing.

The details

StatusActive
MLS #MFRTB8514619
Property typeSingle Family Residence
Year built2017
Lot size0.13 ac
Living area1,875 sq ft
Price per sq ft$157
Baths3 + 1 half
HOA$560 / annually
CDDYes
Taxes$6,729 (2025)
Garage2-car
Stories2
Days on market119
CountyHillsborough
Flood zoneX (verify)
FurnishedFurnished
ListedMay 31, 2026

Features & property details

Interior

Full baths2
Half baths1
Rooms11
Additional roomsInside Utility,Loft
FlooringCarpet, Ceramic Tile, Other
AppliancesConvection Oven, Dishwasher, Disposal, Dryer, Electric Water Heater, Ice Maker, Range, Range Hood, Refrigerator, Washer
Interior featuresEat-in Kitchen, High Ceilings, In Wall Pest System, Kitchen/Family Room Combo, Open Floorplan, Solid Wood Cabinets, Walk-In Closet(s), Window Treatments
LaundryLaundry Room
FireplaceNo
WindowsBlinds, Window Treatments
CoolingCentral Air
HeatingCentral
In-law suite0

Exterior & lot

Exterior featuresHurricane Shutters, Sprinkler Metered
Lot dimensions50x112
FacesSouth
Road surfaceAsphalt

Construction

StyleContemporary
ConstructionBlock, Stucco
FoundationSlab
RoofShingle
ConditionCompleted
BuilderLennar
Living area sourcePublic Records
Building area (sq ft)2,370

Parking

GarageYes
Attached garageYes
CarportNo

Pool & water

PoolIn Ground
SpaNo
Waterfront feet0
Dock0

Community & HOA

AssociationRadley Travez
HOA fee$560
HOA frequencyAnnually
Fee includesPool, Recreational Facilities
AmenitiesClubhouse, Playground, Pool
Fee requirementRequired
Approval required1
Total monthly fees$46.67
Total annual fees$560
Community featuresClubhouse, Deed Restrictions, Dog Park, Pool, Street Lights
55+ communityNo
PetsYes
Pet restrictionsMust be registered with the county and insured.
Minimum lease1-2 Years
Lease restrictions1
Lease notesContact Wise Property Management 813-968-5665 for additional details.

Utilities & efficiency

UtilitiesBB/HS Internet Available, Cable Connected, Electricity Connected, Fiber Optics, Public, Sewer Connected, Water Connected
SewerPublic Sewer
Water sourcePublic

Financial & terms

CDD1
Tax year2,025
Other annual assessments$3,484
Homestead1
Listing termsCash, Conventional, Fha, VA Loan
OwnershipFee Simple
Special conditionsNone
PossessionClose Of Escrow, Negotiable
Home warrantyYes
ZoningRSC-9
OccupantOwner
MLS area33570 - Ruskin/Apollo Beach

Where it sits

Approximate location shown. Exact address available on request per listing brokerage.

Schools

ElementaryRuskin-HBHillsborough County
MiddleShields-HBHillsborough County
HighLennard-HBHillsborough County

School assignments change; verify with the district before relying on them.
Where you'd be
RIVERBEND WEST PH 1, Florida

RUSKIN · Hillsborough County

MLS# MFRTB8514619Listing courtesy of JALEXIAN ENTERPRISES LLCLast updated Sep 29, 2026, 4:35 PM
$294,900405 SERENITY MILL LOOP · RUSKIN
TourAsk