HomeProperty Search
Buyers
Sellers
Investors
Areas
About
Property Search/OCALA/DEER PATH PH 3 A SUB
ActivePrice improved $30,00054 days on market
$385,000$415,000

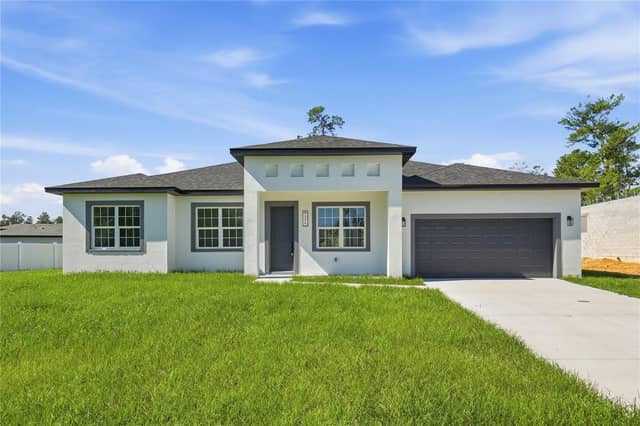
6746 SE 12TH PLOCALA, FL 34472DEER PATH PH 3 A SUB · Single Family Residence

4Beds
2Baths
2,324Sq ft
0.27 acLot
2-carGarage
2013Built

About this home

NEW HVAC 2025. MOTIVATED SELLER CONCESSIONS CAN INCLUDE SOLAR PANEL PAYOFF OR RATE BUY DOWN OR VA RATE ASSUMPTION. Welcome to an immaculately maintained 4-bedroom, 2-bathroom home, featuring an additional den/office and an open concept floor plan. Energy bill averages $30 due to solar panels! Beautiful luxury vinyl flooring throughout, with brand new carpet in the 3 guest bedrooms. Custom built-in bookshelves line a whole wall of the spacious den/office. The dining area, living room & kitchen are open, with a breakfast nook overlooking the beautiful fenced-in backyard. The kitchen features hig…

Description as provided by the listing brokerage.

Highlights

  • 2-car garage
  • Fire Pit
  • Other
  • Private Yard
  • Ceiling Fans(s)
  • Eat-in Kitchen
  • Kitchen/Family Room Combo
  • Open Floorplan
  • Primary Bedroom Main Floor

Open houses

No open houses scheduled.

Can't make it? Request a private showing.

The details

StatusActive
MLS #MFROM725754
Property typeSingle Family Residence
Year built2013
Lot size0.27 ac
Living area2,324 sq ft
Price per sq ft$166
HOA$125 / annually
CDDNo
Taxes$3,352 (2025)
Garage2-car
Stories1
Days on market54
CountyMarion
Flood zoneX (verify)
ListedMay 31, 2026

Features & property details

Interior

Full baths2
Half baths0
Rooms5
Additional roomsDen/Library/Office
FlooringCarpet, Luxury Vinyl
AppliancesDishwasher, Disposal, Electric Water Heater, Exhaust Fan, Ice Maker, Microwave, Range, Refrigerator
Interior featuresCeiling Fans(s), Eat-in Kitchen, Kitchen/Family Room Combo, Living Room/Dining Room Combo, Open Floorplan, Primary Bedroom Main Floor, Split Bedroom, Thermostat, Walk-In Closet(s), Window Treatments
LaundryLaundry Room
FireplaceNo
WindowsBlinds, Double Pane Windows
CoolingCentral Air
HeatingCentral, Electric, Heat Pump, Solar
In-law suite0

Exterior & lot

Exterior featuresFire Pit, Other, Private Yard
Patio & porchCovered, Front Porch, Rear Porch
FencingVinyl
Lot featuresCleared, Paved
Lot dimensions88x133
FacesNorth
Road surfaceAsphalt

Construction

StyleContemporary
ConstructionBrick
FoundationBlock
RoofShingle
Living area sourcePublic Records
Building area (sq ft)3,050

Parking

GarageYes
Attached garageYes
CarportNo
Parking featuresDriveway

Pool & water

Waterfront feet0

Community & HOA

AssociationDeer Path POA, Beverly Canning
HOA fee$125
HOA frequencyAnnually
Fee requirementRequired
Approval required0
Total monthly fees$10.42
Total annual fees$125
Community featuresStreet Lights
55+ communityNo
PetsYes
Minimum leaseNo Minimum
Lease restrictions0

Utilities & efficiency

UtilitiesCable Available, Electricity Available, Electricity Connected, Fiber Optics, Fire Hydrant, Phone Available, Sewer Available, Sewer Connected, Underground Utilities, Water Available, Water Connected
SewerPublic Sewer
Water sourcePublic
Energy generationSolar
Solar ownershipFinanced

Financial & terms

CDD0
Tax year2,025
Homestead1
Listing termsCash, Conventional, Fha, VA Loan
OwnershipFee Simple
Special conditionsNone
ZoningR3
OccupantOwner
MLS area34472 - Ocala

Where it sits

Approximate location shown. Exact address available on request per listing brokerage.

Schools

ElementaryWard-Highlands Elem. SchoolMarion County
MiddleFort King Middle SchoolMarion County
HighForest High SchoolMarion County

School assignments change; verify with the district before relying on them.
Where you'd be
DEER PATH PH 3 A SUB, Florida

OCALA · Marion County

MLS# MFROM725754Listing courtesy of BOSSHARDT REALTY SERVICES, LLCLast updated Jul 25, 2026, 1:05 PM
$385,0006746 SE 12TH PL · OCALA
TourAsk