HomeProperty Search
Buyers
Sellers
Investors
Areas
About
Property Search/RIVERVIEW/TRIPLE CREEK PHASE 3 VILLAGE L
Active52 days on market
$410,000

12413 TRIPLE CREEK BLVDRIVERVIEW, FL 33579TRIPLE CREEK PHASE 3 VILLAGE L · Single Family Residence

4Beds
3Baths
2,377Sq ft
0.11 acLot
2-carGarage
2019Built

About this home

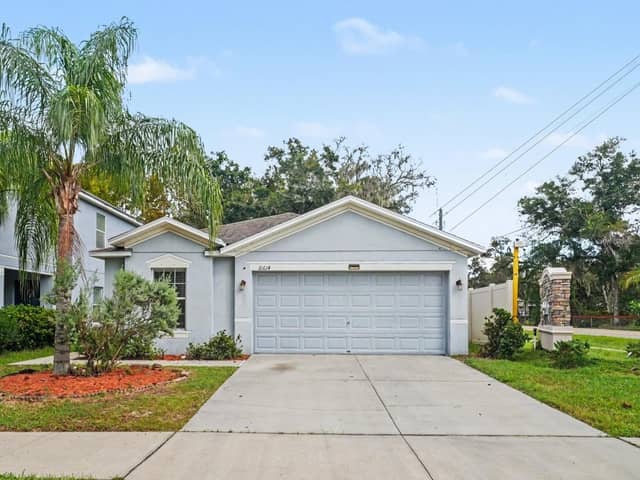
Welcome home to this stunning Homes by WestBay two-story property in the desirable Triple Creek community of Riverview, FL. Built in 2019 and freshly updated with a newly painted interior and pressure-washed exterior, this 4-bedroom, 3-bath home with 2,377 sqft of living space is truly move-in ready. Step inside from the charming covered porch and through the glass-accented front door to discover a bright, open-concept layout filled with natural light, perfect for entertaining or spending time with family. The spacious kitchen, living, and dining areas flow seamlessly together, creating the he…

Description as provided by the listing brokerage.

Highlights

  • 2-car garage
  • Rain Gutters
  • Sidewalk
  • Sliding Doors
  • Ceiling Fans(s)
  • Kitchen/Family Room Combo
  • Open Floorplan
  • PrimaryBedroom Upstairs
  • Thermostat

Open houses

No open houses scheduled.

Can't make it? Request a private showing.

The details

StatusActive
MLS #MFRTB8513314
Property typeSingle Family Residence
Year built2019
Lot size0.11 ac
Living area2,377 sq ft
Price per sq ft$172
HOA$100 / annually
CDDYes
Taxes$9,496 (2025)
Garage2-car
StoriesTwo
Days on market52
CountyHillsborough
Flood zoneX (verify)
ListedJun 9, 2026

Features & property details

Interior

Full baths3
Half baths0
Rooms8
Additional roomsAttic,Loft
FlooringCarpet, Ceramic Tile
AppliancesDishwasher, Disposal, Electric Water Heater, Kitchen Reverse Osmosis System, Microwave, Range, Refrigerator, Water Softener
Interior featuresCeiling Fans(s), Kitchen/Family Room Combo, Living Room/Dining Room Combo, Open Floorplan, Primary Bedroom Upstairs, Thermostat, Walk-In Closet(s), Window Treatments
LaundryElectric Dryer Hookup, Inside, Laundry Room, Upper Level, Washer Hookup
FireplaceNo
WindowsBlinds
CoolingCentral Air
HeatingCentral
In-law suite0

Exterior & lot

Exterior featuresRain Gutters, Sidewalk, Sliding Doors
Patio & porchCovered, Front Porch, Rear Porch, Screened
FencingVinyl
Lot featuresLandscaped, Sidewalk, Paved, Unincorporated
Lot dimensions40 x 115
FacesNorth
Road surfacePaved

Construction

ConstructionBlock, Stucco, Frame
FoundationSlab
RoofShingle
ConditionCompleted
BuilderHomes by Westbay
Builder modelSunflower
Living area sourcePublic Records
Building area (sq ft)3,048

Parking

GarageYes
Attached garageYes
CarportNo
Parking featuresDriveway, Garage Door Opener, Garage Faces Rear, Guest, On Street

Pool & water

Waterfront feet0

Community & HOA

AssociationReal Manage (Association Management Company)
HOA fee$100.34
HOA frequencyAnnually
Fee includesCommon Area Taxes, Pool, Escrow Reserves Fund, Insurance, Maintenance Grounds, Management, Recreational Facilities
AmenitiesBasketball Court, Clubhouse, Fitness Center, Park, Playground, Pool, Recreation Facilities, Tennis Court(s), Trail(s)
Fee requirementRequired
Approval required1
Total monthly fees$8.36
Total annual fees$100.34
Community featuresClubhouse, Community Mailbox, Deed Restrictions, Dog Park, Fitness Center, Park, Playground, Pool, Sidewalks, Tennis Court(s), Street Lights
55+ communityNo
PetsNumber Limit, Yes
Pet restrictionsHOA governing documents and amendments can be found at https://www.triplecreekhoa.com/folder/governing-documents/. Buyer is responsible for due diligence regarding pet policies prior to purchase.
Number of pets3
Minimum lease6 Months
Lease restrictions1
Lease notesHOA governing documents and additional leasing information can be found at https://www.triplecreekhoa.com/folder/governing-documents/. Buyer is responsible for due diligence regarding leasing restrictions prior to purchase.

Utilities & efficiency

UtilitiesBB/HS Internet Available, Electricity Connected, Phone Available, Public, Sewer Connected, Water Connected
SewerPublic Sewer
Water sourcePublic

Financial & terms

CDD1
Tax year2,025
Other annual assessments$3,404
Homestead1
Listing termsCash, Conventional, Fha, VA Loan
OwnershipFee Simple
Special conditionsNone
PossessionClose Of Escrow
Home warrantyNo
ZoningPD
OccupantVacant
MLS area33579 - Riverview

Where it sits

Approximate location shown. Exact address available on request per listing brokerage.

Where you'd be
TRIPLE CREEK PHASE 3 VILLAGE L, Florida

RIVERVIEW · Hillsborough County

MLS# MFRTB8513314Listing courtesy of DREAM REALTY GROUPLast updated Aug 1, 2026, 9:38 AM
$410,00012413 TRIPLE CREEK BLVD · RIVERVIEW
TourAsk