ActivePrice improved $45,100119 days on market
$769,900$815,000
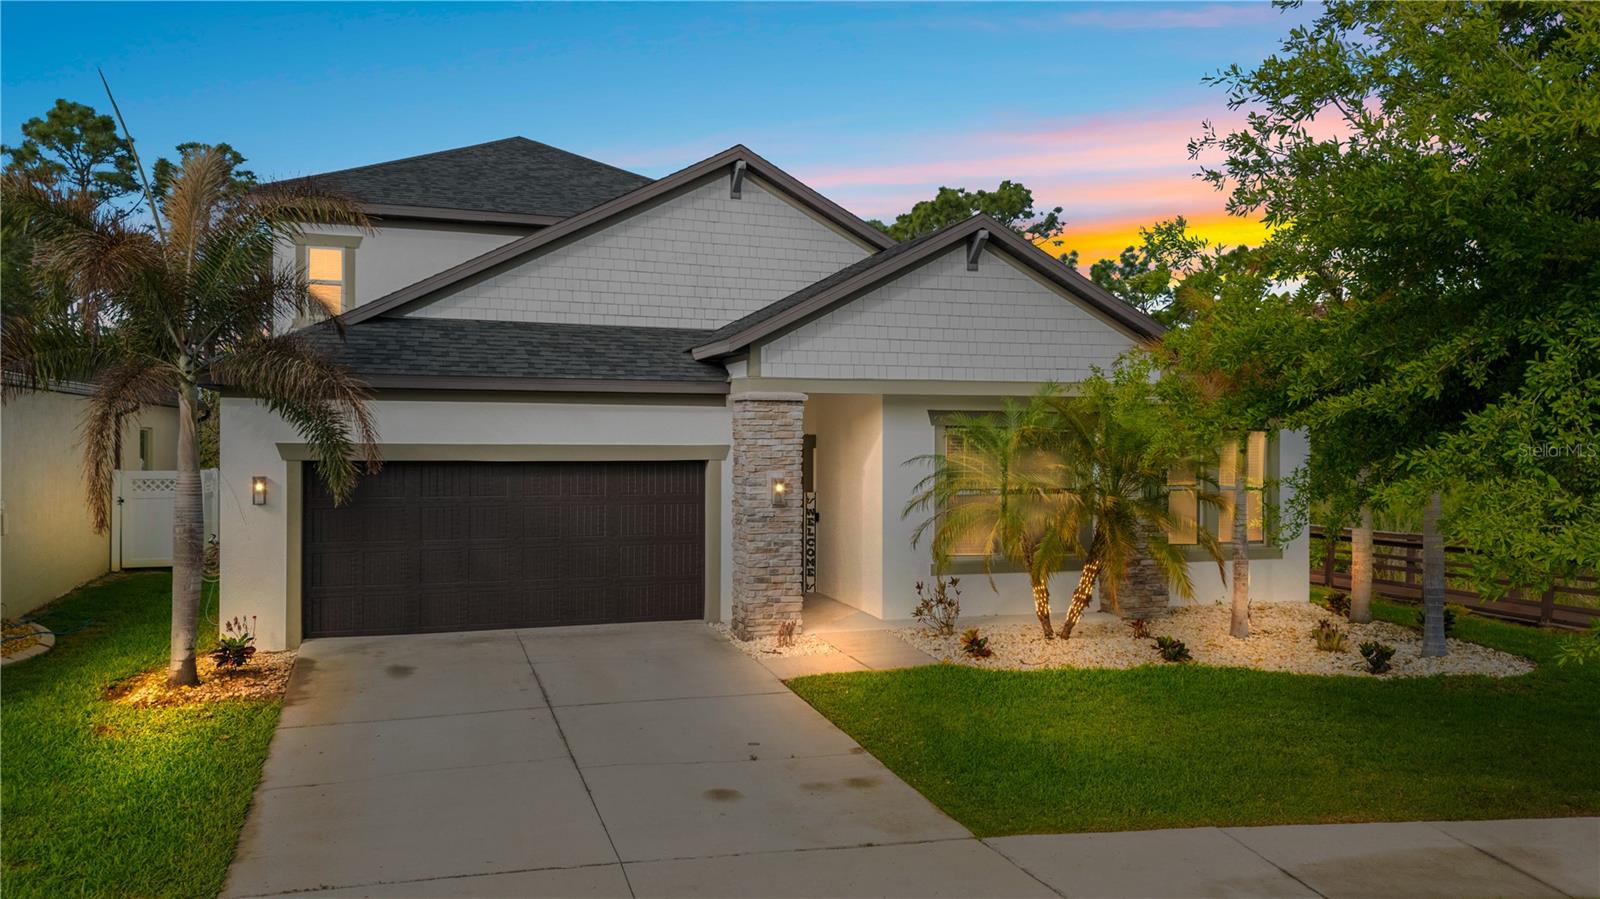
14142 SWISS BRIDGE DRRIVERVIEW, FL 33579OKERLUND RANCH SUB · Single Family Residence
4Beds
4Baths
3,164Sq ft
0.21 acLot
3-carGarage
2022Built
YesWaterfront
About this home
Priced to sell - Welcome to luxury living in Hawkstone Artisan, where space, style, nature, and A-rated schools come together in one exceptional home. The Biscayne II offers 3,164 square feet of thoughtfully designed living space with 4 bedrooms, 4 bathrooms, a spacious bonus room, dedicated den, and a 3-car garage. Designed with both comfort and elegance in mind, this home showcases timeless interior finishes including Sonoma Duraform Harbor cabinetry in white, Frost White MSI Quartz countertops, and beautiful wood-look tile flooring flowing throughout the main living areas. The open-co…
Description as provided by the listing brokerage.
Highlights
- Water frontage — Pond
- 3-car garage
- Private Yard
- High Ceilings
- In Wall Pest System
- Kitchen/Family Room Combo
- Open Floorplan
- Primary Bedroom Main Floor
- Walk-In Closet(s)
The details
StatusActive
MLS #MFRTB8512713
Property typeSingle Family Residence
Year built2022
Lot size0.21 ac
Living area3,164 sq ft
Price per sq ft$243
HOA$258 / quarterly
CDDYes
Taxes$14,761 (2025)
Garage3-car
StoriesTwo
Days on market119
CountyHillsborough
Flood zoneX (verify)
ListedMay 24, 2026
Features & property details
Interior
Full baths4
Half baths0
Rooms3
Additional roomsBonus Room,Den/Library/Office
FlooringCarpet, Ceramic Tile
AppliancesBuilt-In Oven, Convection Oven, Cooktop, Dishwasher, Disposal, Dryer, Exhaust Fan, Microwave, Refrigerator, Washer
Interior featuresHigh Ceilings, In Wall Pest System, Kitchen/Family Room Combo, Open Floorplan, Primary Bedroom Main Floor, Walk-In Closet(s)
LaundryLaundry Room
FireplaceNo
WindowsENERGY STAR Qualified Windows, Insulated Windows, Tinted Windows
CoolingCentral Air
HeatingElectric, Natural Gas
In-law suite0
Exterior & lot
Exterior featuresPrivate Yard
FacesSouth
Road surfaceAsphalt
Construction
ConstructionBlock
FoundationSlab
RoofTile
Living area sourcePublic Records
Building area (sq ft)3,813
Parking
GarageYes
Attached garageYes
CarportNo
Pool & water
WaterfrontPond
Water viewPond
Waterfront feet1
Dock0
Community & HOA
AssociationRizzetta - Rachael Welborn Assn/Manager Email: rwe
HOA fee$258
HOA frequencyQuarterly
Fee requirementRequired
Approval required0
Total monthly fees$86
Total annual fees$1,032
55+ communityNo
PetsCats OK, Dogs OK
Minimum leaseNo Minimum
Lease restrictions0
Lease notesverify with HOA
Utilities & efficiency
UtilitiesCable Connected, Electricity Connected, Natural Gas Connected
SewerPublic Sewer
Water sourcePublic
Financial & terms
CDD1
Tax year2,025
Other annual assessments$3,571
Homestead1
Listing termsConventional, Fha, VA Loan
OwnershipFee Simple
Special conditionsNone
ZoningPD
OccupantOwner
MLS area33579 - Riverview
Where it sits
Approximate location shown. Exact address available on request per listing brokerage.
More like this
Stellar MLSMLS# MFRTB8512713Listing courtesy of RE/MAX REALTY UNLIMITEDLast updated Sep 25, 2026, 9:33 AM