HomeProperty Search
Buyers
Sellers
Investors
Areas
About
Property Search/GAINESVILLE/OAKMONT PH 1 UNIT 1B
Active85 days on market
$2,190,000

11372 SW 30TH AVEGAINESVILLE, FL 32608OAKMONT PH 1 UNIT 1B · Single Family Residence

6Beds
5Baths
4,967Sq ft
1 acLot
3-carGarage
2018Built
YesPool

About this home

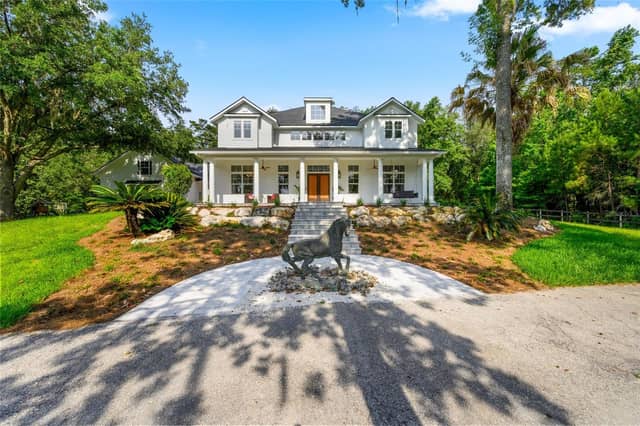
Experience timeless elegance and modern sophistication in this exquisite French Contemporary home by Jeffrey M. Wilde Builders, Inc. where each room holds intricate interior design details directed by the home owners. Nestled on a lushly landscaped private 1-acre lot in SW Gainesville’s highly desired Oakmont community, a circular driveway and expansive hardscape enhances the grand curb appeal and welcomes you to this 6-bedroom, 4.5-bath masterpiece, where every detail reflects refined craftsmanship, luxury, and comfort. This home’s tranquil setting features a serene pond, large community gree…

Description as provided by the listing brokerage.

Highlights

  • Heated saltwater pool
  • 3-car garage
  • French Doors
  • Outdoor Grill
  • Outdoor Kitchen
  • Rain Gutters
  • Sidewalk
  • Sliding Doors
  • Sprinkler Metered

Open houses

No open houses scheduled.

Can't make it? Request a private showing.

The details

StatusActive
MLS #MFRGC540476
Property typeSingle Family Residence
Year built2018
Lot size1 ac
Living area4,967 sq ft
Price per sq ft$441
Baths5 + 1 half
HOA$100 / annually
CDDYes
Taxes$23,675 (2025)
Garage3-car
Stories2
Days on market85
CountyAlachua
Flood zoneX (verify)
ListedMay 19, 2026

Features & property details

Interior

Full baths4
Half baths1
Rooms15
Additional roomsBonus Room,Den/Library/Office,Family Room,Formal Dining Room Separate,Great Room,Interior In-Law Suite w/No Private Entry,Media Room,Storage Rooms
FlooringBrick, Carpet, Marble, Tile, Slate, Terrazzo, Travertine, Wood
AppliancesBar Fridge, Built-In Oven, Convection Oven, Cooktop, Dishwasher, Disposal, Dryer, Electric Water Heater, Exhaust Fan, Freezer, Gas Water Heater, Ice Maker, Microwave, Range, Range Hood, Refrigerator, Tankless Water Heater, Touchless Faucet, Washer, Water Purifier, Wine Refrigerator
Interior featuresBuilt-in Features, Ceiling Fans(s), Coffered Ceiling(s), Crown Molding, Dry Bar, Eat-in Kitchen, High Ceilings, Kitchen/Family Room Combo, Living Room/Dining Room Combo, Open Floorplan, Pest Guard System, Primary Bedroom Main Floor, Smart Home, Solid Surface Counters, Solid Wood Cabinets, Stone Counters, Thermostat, Tray Ceiling(s), Walk-In Closet(s), Wet Bar, Window Treatments
LaundryCorridor Access, Gas Dryer Hookup, Inside, Laundry Room, Washer Hookup
FireplaceYes
Fireplace featuresGas, Living Room, Outside
WindowsSkylight(s), Aluminum Frames, Blinds, Double Pane Windows, ENERGY STAR Qualified Windows, Insulated Windows, Shades, Shutters, Solar Screens, Window Treatments
CoolingCentral Air, Humidity Control, Zoned
HeatingElectric, Natural Gas
In-law suite1
In-law suite details1 Bathroom,1 Bedroom,Attached,Kitchenette,No Private Entrance

Exterior & lot

Exterior featuresFrench Doors, Outdoor Grill, Outdoor Kitchen, Rain Gutters, Sidewalk, Sliding Doors, Sprinkler Metered
Patio & porchCovered, Enclosed, Front Porch, Patio, Rear Porch, Screened
VegetationFruit Trees, Mature Landscaping, Oak Trees, Trees/Landscaped
Other structuresOutdoor Kitchen
FacesSouth
Road surfaceAsphalt, Paved

Construction

StyleContemporary, French Provincial
ConstructionStucco
FoundationSlab
RoofShingle
BuilderJeffrey M. Wilde, Inc.
Living area sourcePublic Records
Building area (sq ft)6,696

Parking

GarageYes
Attached garageYes
Garage dimensions46x22
CarportNo
Parking featuresCircular Driveway, Covered, Curb Parking, Driveway, Garage Door Opener, Garage Faces Side, On Street, Oversized, Parking Pad

Pool & water

PoolAuto Cleaner, Child Safety Fence, Heated, In Ground, Salt Water, Screen Enclosure, Tile
SpaYes
Spa featuresHeated, In Ground
Waterfront feet0

Community & HOA

AssociationBerman Corp/Alisa McGowan
HOA fee$100
HOA frequencyAnnually
Fee includesGuard - 24 Hour, Pool, Maintenance Grounds, Management, Recreational Facilities, Security
AmenitiesBasketball Court, Clubhouse, Fitness Center, Maintenance, Park, Pickleball Court(s), Playground, Pool, Recreation Facilities, Tennis Court(s), Trail(s), Wheelchair Access
Fee requirementRequired
Approval required0
Total monthly fees$8.33
Total annual fees$100
Community featuresClubhouse, Community Mailbox, Deed Restrictions, Fitness Center, Golf Carts OK, Handicap Modified, Irrigation-Reclaimed Water, No Truck/RV/Motorcycle Parking, Park, Playground, Pool, Sidewalks, Tennis Court(s), Wheelchair Access, Street Lights
55+ communityNo
PetsCats OK, Dogs OK
Minimum lease7 Months
Lease restrictions1
Lease notesMinimum 7 month lease
DevelopmentOakmont

Utilities & efficiency

UtilitiesBB/HS Internet Available, Cable Available, Cable Connected, Electricity Connected, Fiber Optics, Natural Gas Connected, Phone Available, Private, Public, Sewer Connected, Sprinkler Meter, Sprinkler Recycled, Underground Utilities, Water Connected
SewerPublic Sewer
Water sourcePublic
Energy efficientAppliances, Construction, Doors, Hvac, Insulation, Lighting, Water Heater, Windows
Water conservationDrip Irrigation, Green Infrastructure, Irrig. System-Drip/Microheads, Irrigation-Reclaimed Water

Financial & terms

CDD1
Tax year2,025
Other annual assessments$3,875
Homestead1
Listing termsCash, Conventional
OwnershipFee Simple
Special conditionsNone
ZoningSFR
OccupantVacant
MLS area32608 - Gainesville

Where it sits

Approximate location shown. Exact address available on request per listing brokerage.

Schools

ElementaryMyra Terwilliger Elementary School-ALAlachua County
MiddleKanapaha Middle School-ALAlachua County
HighF. W. Buchholz High School-ALAlachua County

School assignments change; verify with the district before relying on them.
Where you'd be
OAKMONT PH 1 UNIT 1B, Florida

GAINESVILLE · Alachua County

MLS# MFRGC540476Listing courtesy of ENGEL & VOLKERS GAINESVILLELast updated Aug 13, 2026, 2:49 PM
$2,190,00011372 SW 30TH AVE · GAINESVILLE
TourAsk