HomeProperty Search
Buyers
Sellers
Investors
Areas
About
Property Search/SARASOTA/CASSIA AT SKYE RANCH
ActivePrice improved $50,000133 days on marketOpen house Sat 1–4 PMNew construction
$1,240,069$1,290,069

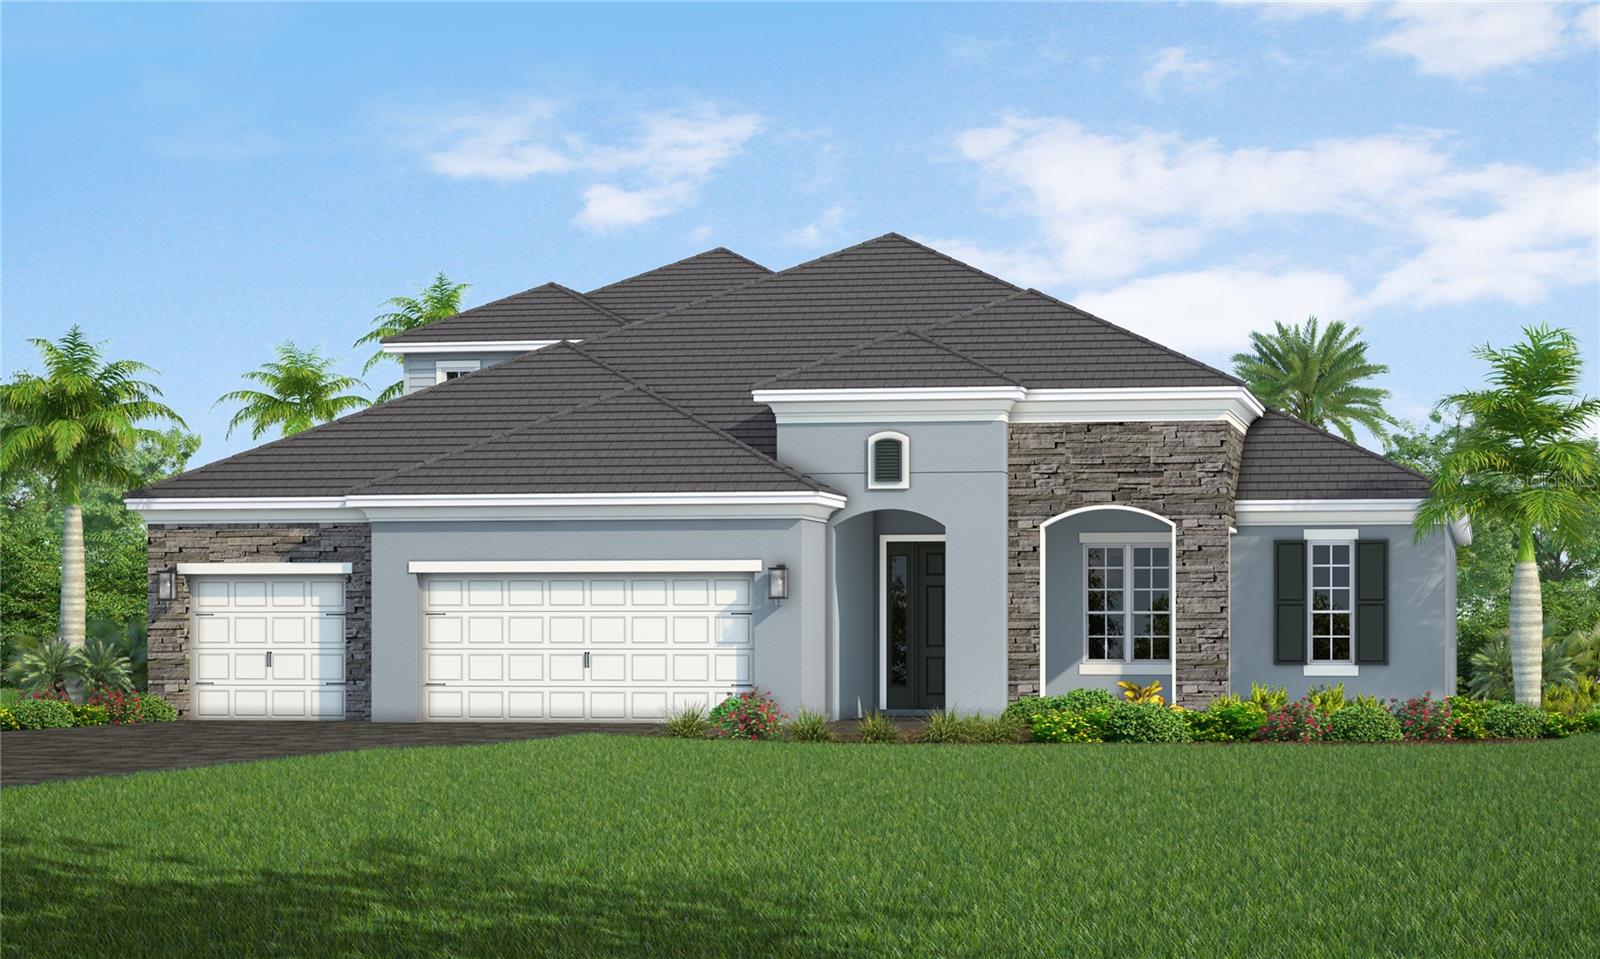
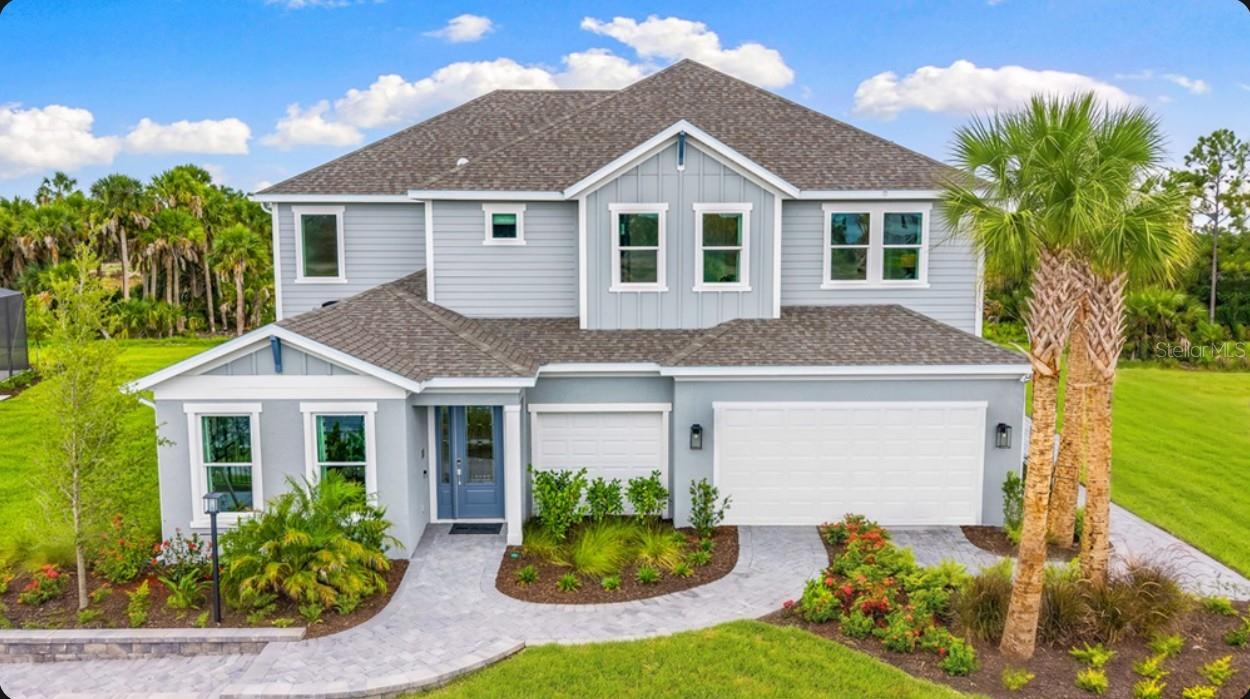
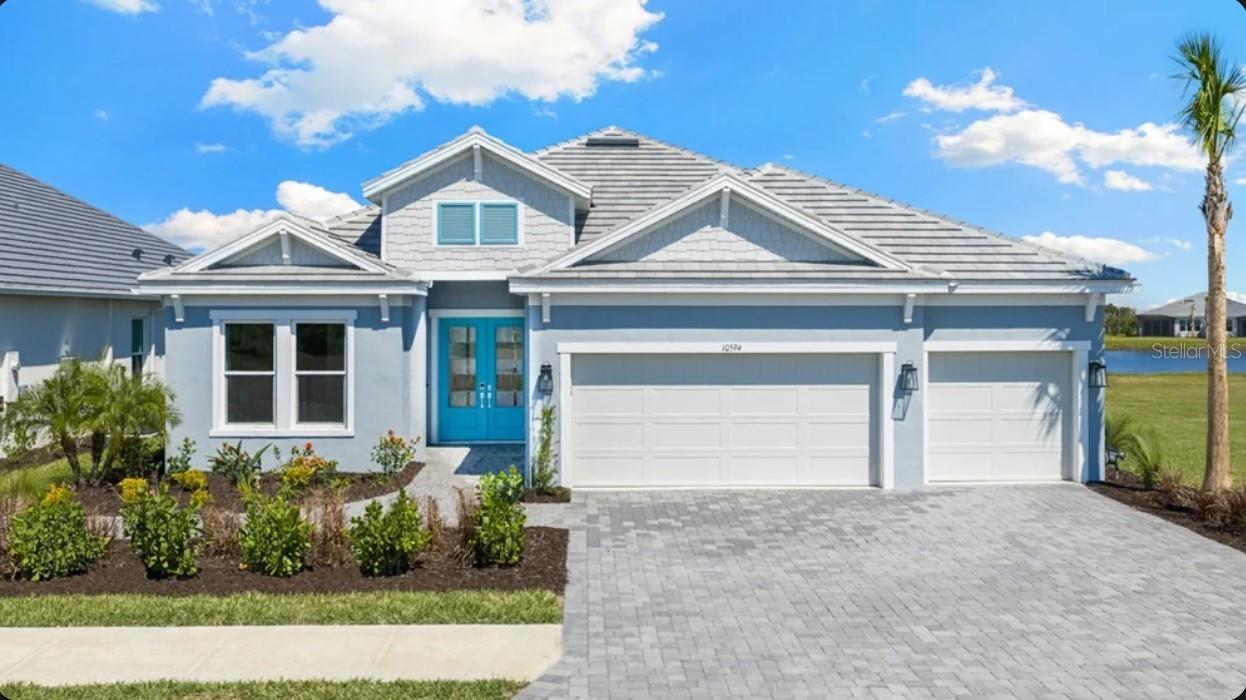
7895 INTERSTELLAR AVESARASOTA, FL 34241CASSIA AT SKYE RANCH · Single Family Residence

4Beds
4Baths
3,508Sq ft
0.19 acLot
3-carGarage
2026Built
YesPool

About this home

This model home purchase includes our Model Leaseback Program. Model leaseback terms vary by model home. Please see a Community Sales Manager for additional details. Restrictions may apply. What's Special: Backs to Wetlands | Close to Trails | Close to Amenities. Model Leaseback - Available Now for Closing! Welcome to the Nantucket at 7895 Interstellar Avenue in Cassia at Skye Ranch! This model home features an open floor plan with the great room, kitchen, and dining flow together. Enjoy indoor-outdoor living on the extended lanai with an outdoor kitchen, pool, and spa. The first-floor primary…

Description as provided by the listing brokerage.

Highlights

  • Private pool
  • New construction
  • 3-car garage
  • Outdoor Kitchen
  • High Ceilings
  • Open Floorplan
  • Primary Bedroom Main Floor
  • Split Bedroom
  • Tray Ceiling(s)

Open houses

3Oct
1–4 PMHosted by the listing brokerage · no appointment needed
Add to calendar
4Oct
1–4 PMHosted by the listing brokerage · no appointment needed
Add to calendar

Can't make it? Request a private showing.

The details

StatusActive
MLS #MFRA4694265
Property typeSingle Family Residence
Year built2026
Lot size0.19 ac
Living area3,508 sq ft
Price per sq ft$353
Baths4 + 1 half
HOA$251 / monthly
CDDYes
Garage3-car
StoriesTwo
Days on market133
CountySarasota
Flood zoneAE (verify)
ListedMay 18, 2026

Features & property details

Interior

Full baths3
Half baths1
Rooms9
Additional roomsGreat Room
FlooringCarpet, Laminate
AppliancesBuilt-In Oven, Cooktop, Dishwasher, Disposal, Dryer, Exhaust Fan, Gas Water Heater, Microwave, Range Hood, Refrigerator, Tankless Water Heater, Washer
Interior featuresHigh Ceilings, Open Floorplan, Primary Bedroom Main Floor, Split Bedroom, Tray Ceiling(s), Walk-In Closet(s), Wet Bar, Window Treatments
LaundryInside, Laundry Room
FireplaceNo
WindowsWindow Treatments
CoolingCentral Air
HeatingCentral
In-law suite0

Exterior & lot

Exterior featuresOutdoor Kitchen
FacesNorth
Road surfaceAsphalt

Construction

StyleOther
ConstructionBlock, Frame
FoundationSlab
RoofShingle
ConditionCompleted
BuilderTaylor Morrison
Builder modelNantucket
Living area sourceBuilder
Building area (sq ft)4,366

Parking

GarageYes
Attached garageYes
CarportNo
Parking featuresDriveway, Garage Door Opener

Pool & water

PoolIn Ground
SpaYes
Waterfront feet0

Community & HOA

AssociationTroon - Brittany Bergeron
HOA fee$251
HOA frequencyMonthly
Fee includesPool, Maintenance Grounds, Management, Private Road, Recreational Facilities
AmenitiesBasketball Court, Clubhouse, Fitness Center, Gated, Park, Pickleball Court(s), Playground, Pool, Recreation Facilities, Spa/Hot Tub, Tennis Court(s), Trail(s)
Fee requirementRequired
Approval required1
Total monthly fees$251
Total annual fees$3,012
Community featuresClubhouse, Community Mailbox, Deed Restrictions, Dog Park, Fitness Center, Gated Community - No Guard, Golf Carts OK, Irrigation-Reclaimed Water, Park, Playground, Pool, Sidewalks, Tennis Court(s), Street Lights
55+ communityNo
PetsBreed Restrictions, Yes
Pet restrictionsPlease contact Community Sales Manager for additional information.
Minimum lease1 Month
Lease restrictions0
Lease notesPlease contact Community Sales Manager for additional information.
SW communityNot Applicable

Utilities & efficiency

UtilitiesBB/HS Internet Available, Cable Available, Electricity Connected, Natural Gas Connected, Public, Sewer Connected, Sprinkler Recycled, Underground Utilities, Water Connected
SewerPublic Sewer
Water sourcePublic

Financial & terms

CDD1
Tax year2,025
Other annual assessments$4,882
Homestead0
Listing termsCash, Conventional, Fha, VA Loan
OwnershipFee Simple
Special conditionsNone
PossessionClose Of Escrow
Home warrantyYes
ZoningRES
OccupantVacant
MLS area34241 - Sarasota

Where it sits

Approximate location shown. Exact address available on request per listing brokerage.

Schools

HighRiverview HighSarasota County

School assignments change; verify with the district before relying on them.
Where you'd be
CASSIA AT SKYE RANCH, Florida

SARASOTA · Sarasota County

MLS# MFRA4694265Listing courtesy of TAYLOR MORRISON RLTY OF FLALast updated Sep 29, 2026, 10:00 AM
$1,240,0697895 INTERSTELLAR AVE · SARASOTA
TourAsk