ActivePrice improved $200,000138 days on market
$2,395,000$2,595,000
2063 ILLINOIS AVE NEST PETERSBURG, FL 33703VENETIAN ISLES · Single Family Residence
5Beds
4Baths
4,344Sq ft
0.24 acLot
2-carGarage
1971Built
YesPool
YesWaterfront
About this home
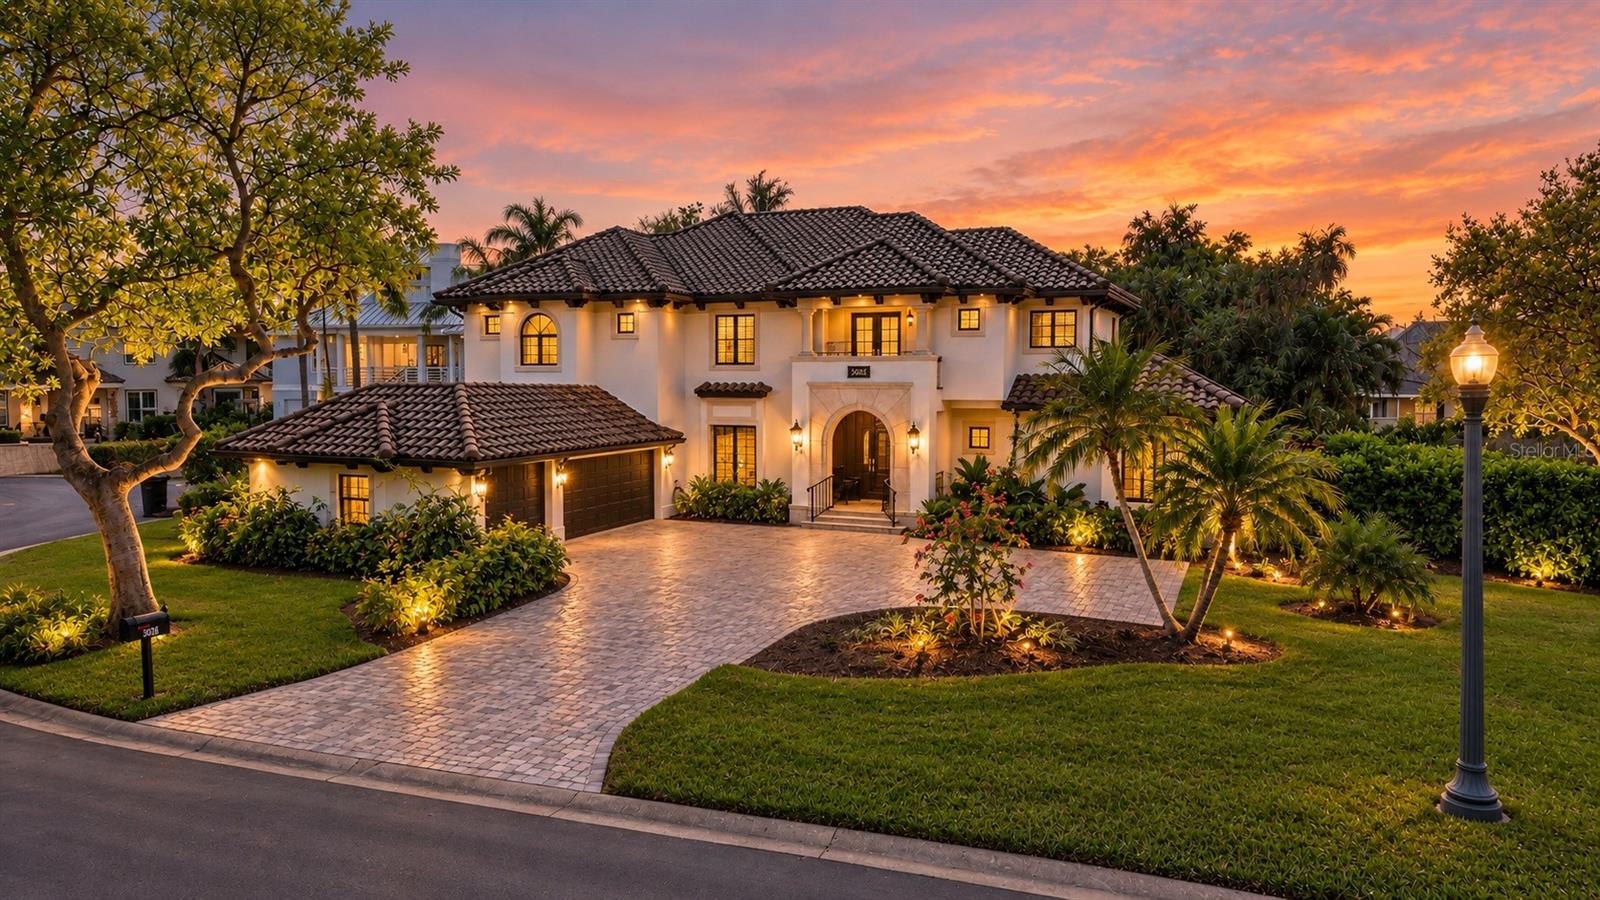
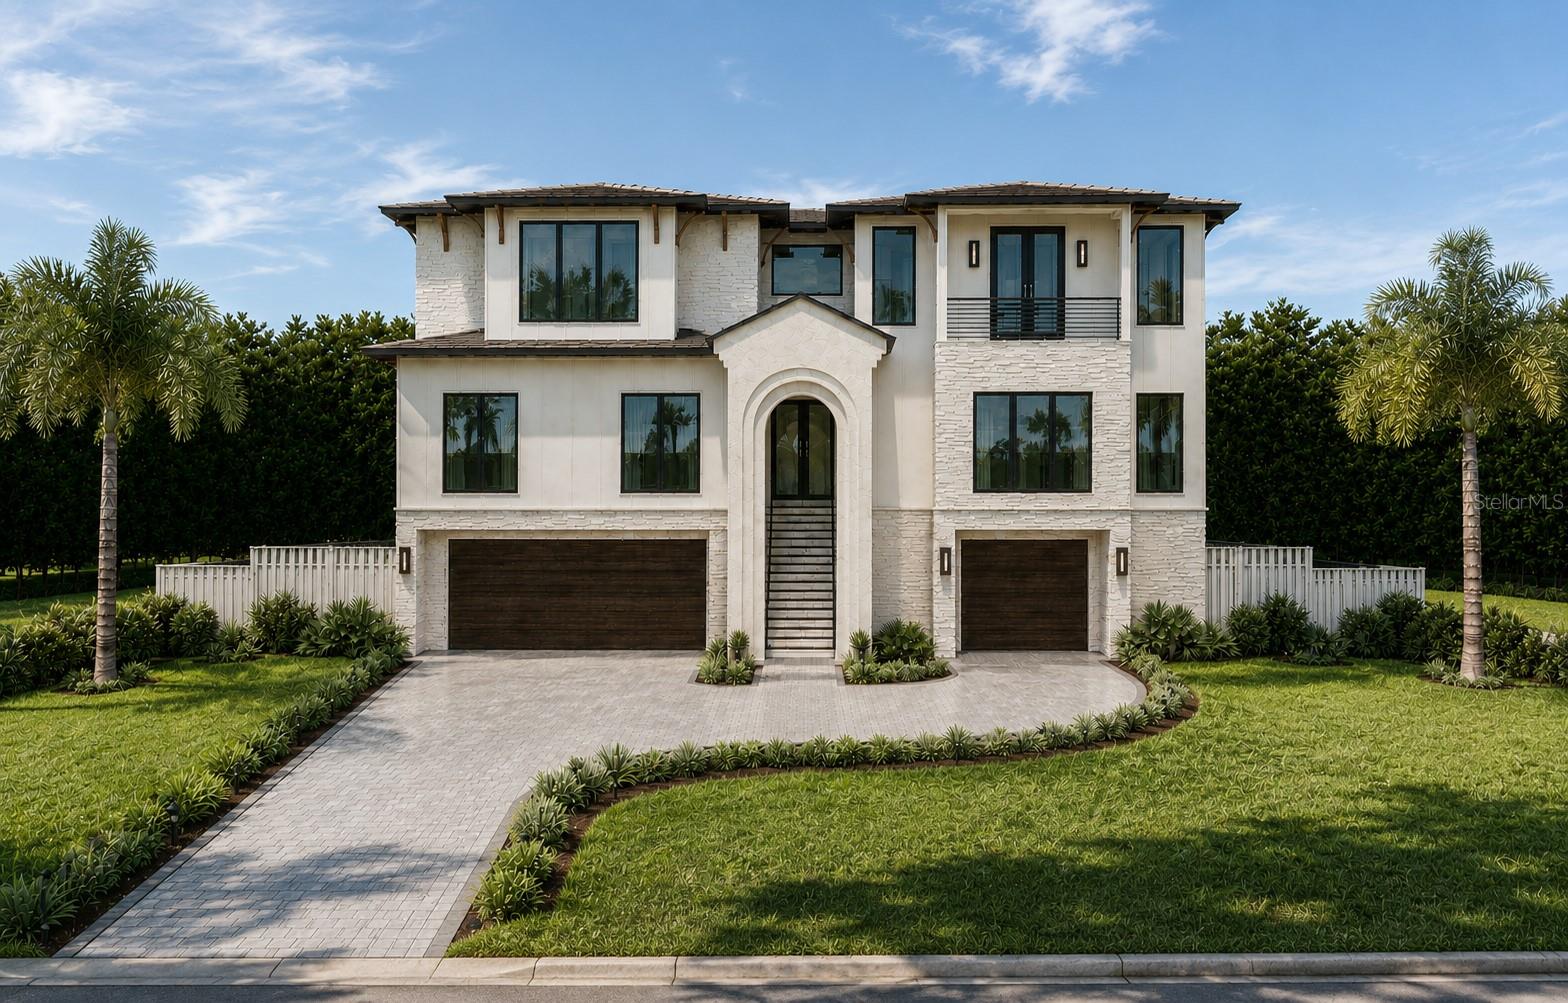
Seller offering a credit at closing toward the installation of a flood prevention system. Welcome to an extraordinary waterfront estate in the prestigious community of Venetian Isles, offering luxury living just three homes from open water Tampa Bay. Perfectly positioned on an expansive 85’ x 120’ sailboat-water lot, this extensively renovated two-story residence delivers 4,344 heated square feet of refined coastal elegance with five bedrooms, three full baths, and one half bath designed for both grand entertaining and everyday comfort. A rare offering in one of Northeast St. Petersburg’s most…
Description as provided by the listing brokerage.
Highlights
- Heated saltwater pool
- Water frontage — Canal - Saltwater
- 2-car garage
- Balcony
- Courtyard
- Lighting
- Sprinkler Metered
- Built-in Features
- Cathedral Ceiling(s)
The details
StatusActive
MLS #MFRTB8506209
Property typeSingle Family Residence
Year built1971
Lot size0.24 ac
Living area4,344 sq ft
Price per sq ft$551
Baths4 + 1 half
HOA$200 / annually
CDDNo
Taxes$7,105 (2025)
Garage2-car
Stories2
Days on market138
CountyPinellas
Flood zoneAE (verify)
ListedMay 6, 2026
Features & property details
Interior
Full baths3
Half baths1
Rooms9
Additional roomsBonus Room,Den/Library/Office,Family Room,Great Room,Inside Utility,Loft
FlooringCeramic Tile, Luxury Vinyl, Travertine
AppliancesBar Fridge, Built-In Oven, Cooktop, Dishwasher, Disposal, Dryer, Gas Water Heater, Microwave, Range, Range Hood, Refrigerator, Tankless Water Heater, Washer
Interior featuresBuilt-in Features, Cathedral Ceiling(s), Ceiling Fans(s), Crown Molding, Eat-in Kitchen, High Ceilings, Open Floorplan, Primary Bedroom Upstairs, Solid Surface Counters, Solid Wood Cabinets, Split Bedroom, Stone Counters, Vaulted Ceiling(s), Walk-In Closet(s), Wet Bar
LaundryLaundry Room
FireplaceYes
Fireplace featuresFamily Room, Other, Wood Burning
WindowsDouble Pane Windows, ENERGY STAR Qualified Windows, Storm Window(s)
CoolingCentral Air
HeatingCentral
In-law suite0
Exterior & lot
Exterior featuresBalcony, Courtyard, Lighting, Sprinkler Metered
Patio & porchCovered, Deck, Patio, Porch, Rear Porch
FencingFenced, Other
ViewWater
Lot featuresFlood Insurance Required
Lot dimensions85x123
FacesSouth
Road surfacePaved
Construction
ConstructionBlock
FoundationSlab
RoofTile
Living area sourcePublic Records
Building area (sq ft)5,697
Parking
GarageYes
Attached garageYes
CarportNo
Pool & water
PoolGunite, Heated, In Ground, Lighting, Tile
SpaYes
Spa featuresHeated, In Ground
WaterfrontCanal - Saltwater
Water bodyOPEN WATER TAMPA BAY
Water accessCanal - Saltwater
Water viewCanal
Water extrasBridges - No Fixed Bridges,Sailboat Water,Seawall - Concrete,Skiing Allowed
Waterfront feet85
Dock1
Dock detailsDock - Slip 1st Come
Dock dimensions10x10
Community & HOA
HOA fee$200
HOA frequencyAnnually
Fee requirementOptional
Approval required0
Total monthly fees$16.67
Total annual fees$200
Community featuresStreet Lights
55+ communityNo
PetsCats OK, Dogs OK, Yes
Minimum lease6 Months
Lease restrictions1
Lease notesCheck with the City for the rental restrictions
Utilities & efficiency
UtilitiesBB/HS Internet Available, Cable Available, Electricity Available, Electricity Connected, Natural Gas Connected, Sewer Available, Sewer Connected, Underground Utilities, Water Available, Water Connected
SewerPublic Sewer
Water sourcePublic
Financial & terms
CDD0
Tax year2,025
Homestead0
Listing termsCash, Conventional
OwnershipFee Simple
Special conditionsNone
PossessionClose Of Escrow
OccupantVacant
MLS area33703 - St Pete
Where it sits
Approximate location shown. Exact address available on request per listing brokerage.
More like this
Stellar MLSMLS# MFRTB8506209Listing courtesy of BROPHY REAL ESTATELast updated Sep 22, 2026, 6:56 PM