HomeProperty Search
Buyers
Sellers
Investors
Areas
About
PendingPrice improved $27,000140 days on marketNew construction
$377,990$404,990

437 MARION LOOPHAINES CITY, FL 33844MARION RIDGE · Single Family Residence

4Beds
4Baths
2,560Sq ft
0.14 acLot
2-carGarage
2026Built

About this home

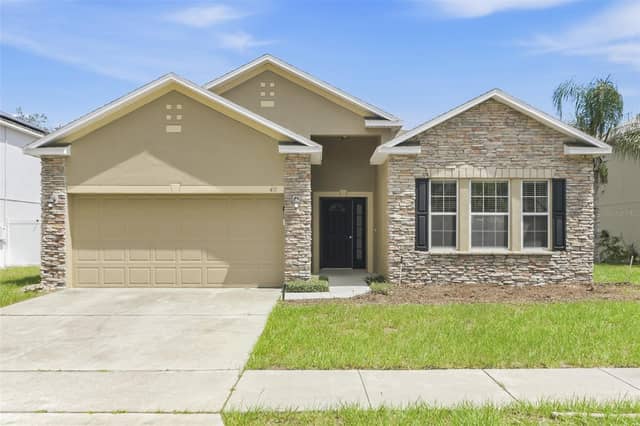
Under Construction. Discover the exceptional Finn plan, a thoughtfully designed two-story home that stands out as the only layout offering a convenient first-floor Guest Suite—perfect for visitors or multi-generational living. This spacious home features 4 bedrooms, 3.5 baths, a 2-car garage, and a large second-floor loft that provides additional gathering space. Enhanced by 9' first floor ceilings and a bright open-concept design, the home includes a well-appointed kitchen with stylish cabinetry, sleek quartz countertops, stainless steel appliances, and an oversized pantry closet, all flowing…

Description as provided by the listing brokerage.

Highlights

  • New construction
  • 2-car garage
  • Sidewalk
  • High Ceilings
  • Kitchen/Family Room Combo
  • Open Floorplan
  • Solid Surface Counters
  • Thermostat
  • Walk-In Closet(s)

Open houses

No open houses scheduled.

Can't make it? Request a private showing.

The details

StatusPending
MLS #MFRO6405200
Property typeSingle Family Residence
Year built2026
Lot size0.14 ac
Living area2,560 sq ft
Price per sq ft$148
Baths4 + 1 half
HOA$80 / monthly
CDDNo
Taxes$1,419 (2025)
Garage2-car
StoriesTwo
Days on market140
CountyPolk
Flood zoneX (verify)
ListedMay 5, 2026

Features & property details

Interior

Full baths3
Half baths1
Rooms8
Additional roomsGreat Room,Inside Utility,Loft
FlooringCarpet, Ceramic Tile
AppliancesDishwasher, Disposal, Electric Water Heater, Exhaust Fan, Microwave, Range
Interior featuresHigh Ceilings, Kitchen/Family Room Combo, Open Floorplan, Solid Surface Counters, Thermostat, Walk-In Closet(s)
LaundryInside, Laundry Room
FireplaceNo
WindowsDouble Pane Windows, Insulated Windows
CoolingCentral Air
HeatingCentral, Electric
In-law suite0

Exterior & lot

Exterior featuresSidewalk
Patio & porchPatio
Lot featuresSidewalk, Paved
Lot dimensions52x120
FacesSouth
Road surfacePaved

Construction

StyleTraditional
ConstructionCement Siding, Frame
FoundationSlab
RoofShingle
ConditionUnder Construction
BuilderRisewell Homes
Builder modelFinn
Projected completionSep 2026
Living area sourceBuilder
Building area (sq ft)3,022

Parking

GarageYes
Attached garageYes
Garage dimensions19x20
CarportNo
Parking featuresDriveway

Pool & water

Waterfront feet0

Community & HOA

AssociationEMPIRE MANAGEMENT GROUP / Feliz Gonzalez
HOA fee$80
HOA frequencyMonthly
Fee includesCommon Area Taxes, Recreational Facilities
AmenitiesFence Restrictions, Park, Playground
Fee requirementRequired
Approval required0
Total monthly fees$80
Total annual fees$960
Community featuresDeed Restrictions, Park, Playground, Sidewalks, Street Lights
55+ communityNo
PetsYes
Minimum lease8-12 Months
Lease restrictions0

Utilities & efficiency

UtilitiesCable Available, Electricity Connected, Public, Sewer Connected, Underground Utilities, Water Connected
SewerPublic Sewer
Water sourcePublic

Financial & terms

CDD0
Tax year2,025
Homestead0
Listing termsCash, Conventional, Fha, USDA Loan, VA Loan
OwnershipFee Simple
Special conditionsNone
ZoningRES
OccupantVacant
MLS area33844 - Haines City/Grenelefe

Where it sits

Approximate location shown. Exact address available on request per listing brokerage.

Schools

ElementarySandhill ElemPolk County
MiddleLake Marion Creek MiddlePolk County
HighHaines City Senior HighPolk County

School assignments change; verify with the district before relying on them.

Where you'd be
MARION RIDGE, Florida

HAINES CITY · Polk County

MLS# MFRO6405200Listing courtesy of RISEWELL HOMES FLORIDA LLCLast updated Sep 24, 2026, 8:35 AM
$377,990437 MARION LOOP · HAINES CITY
TourAsk