Under contract144 days on market
$2,399,000
1001 CORDOVA BLVD NEST PETERSBURG, FL 33704EDEN SHORES SEC 6 · Single Family Residence
5Beds
5Baths
3,917Sq ft
0.19 acLot
2-carGarage
2019Built
YesPool
About this home
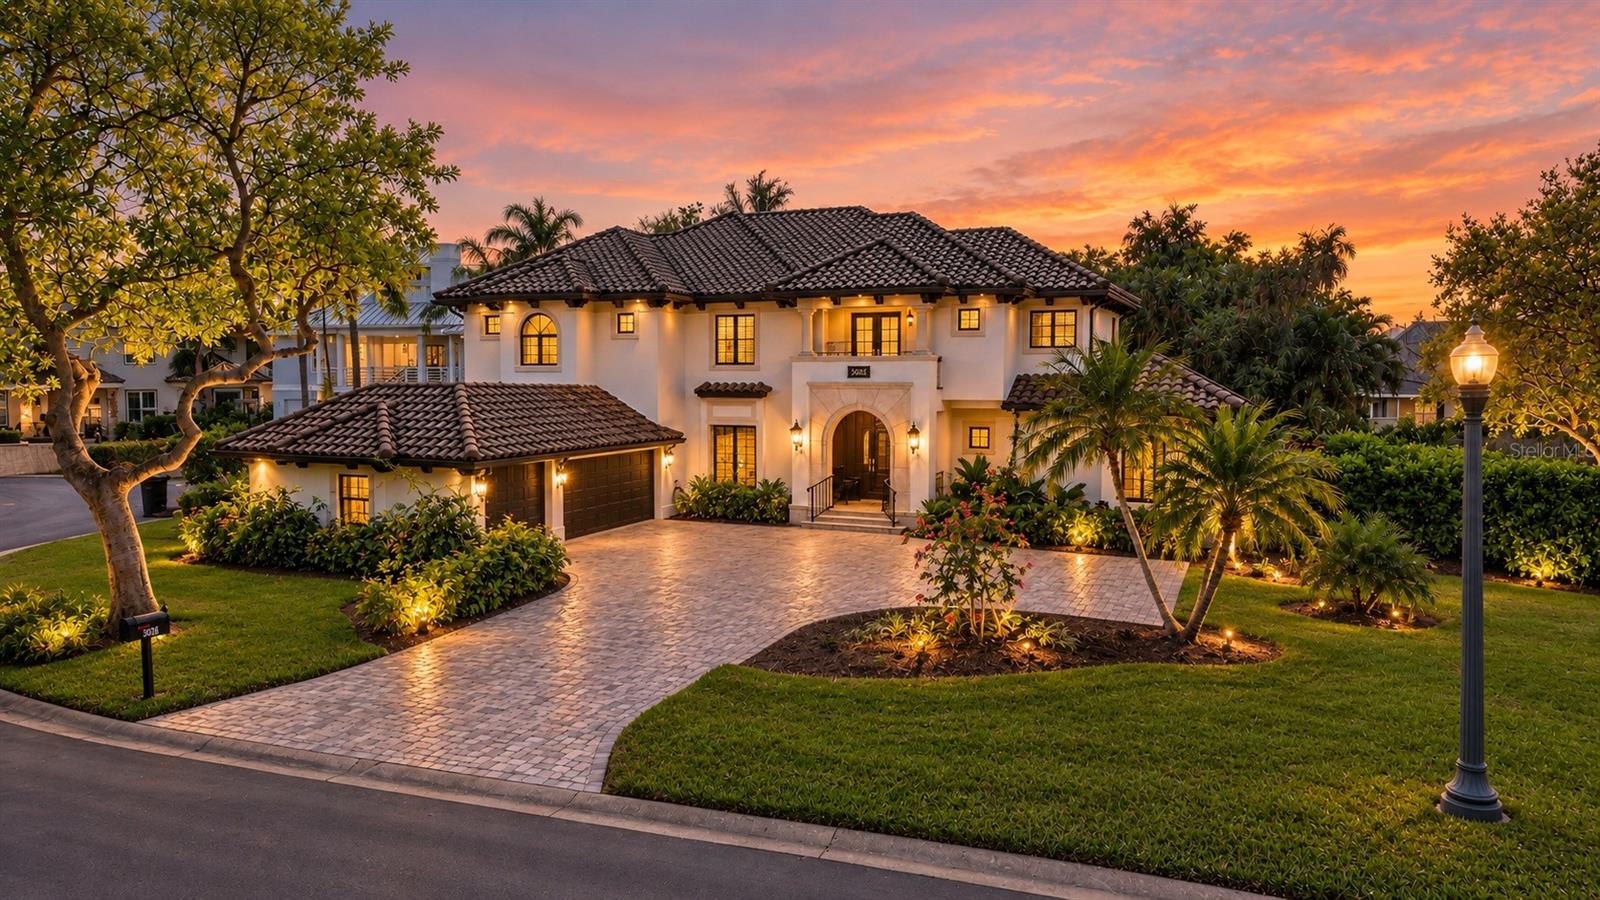
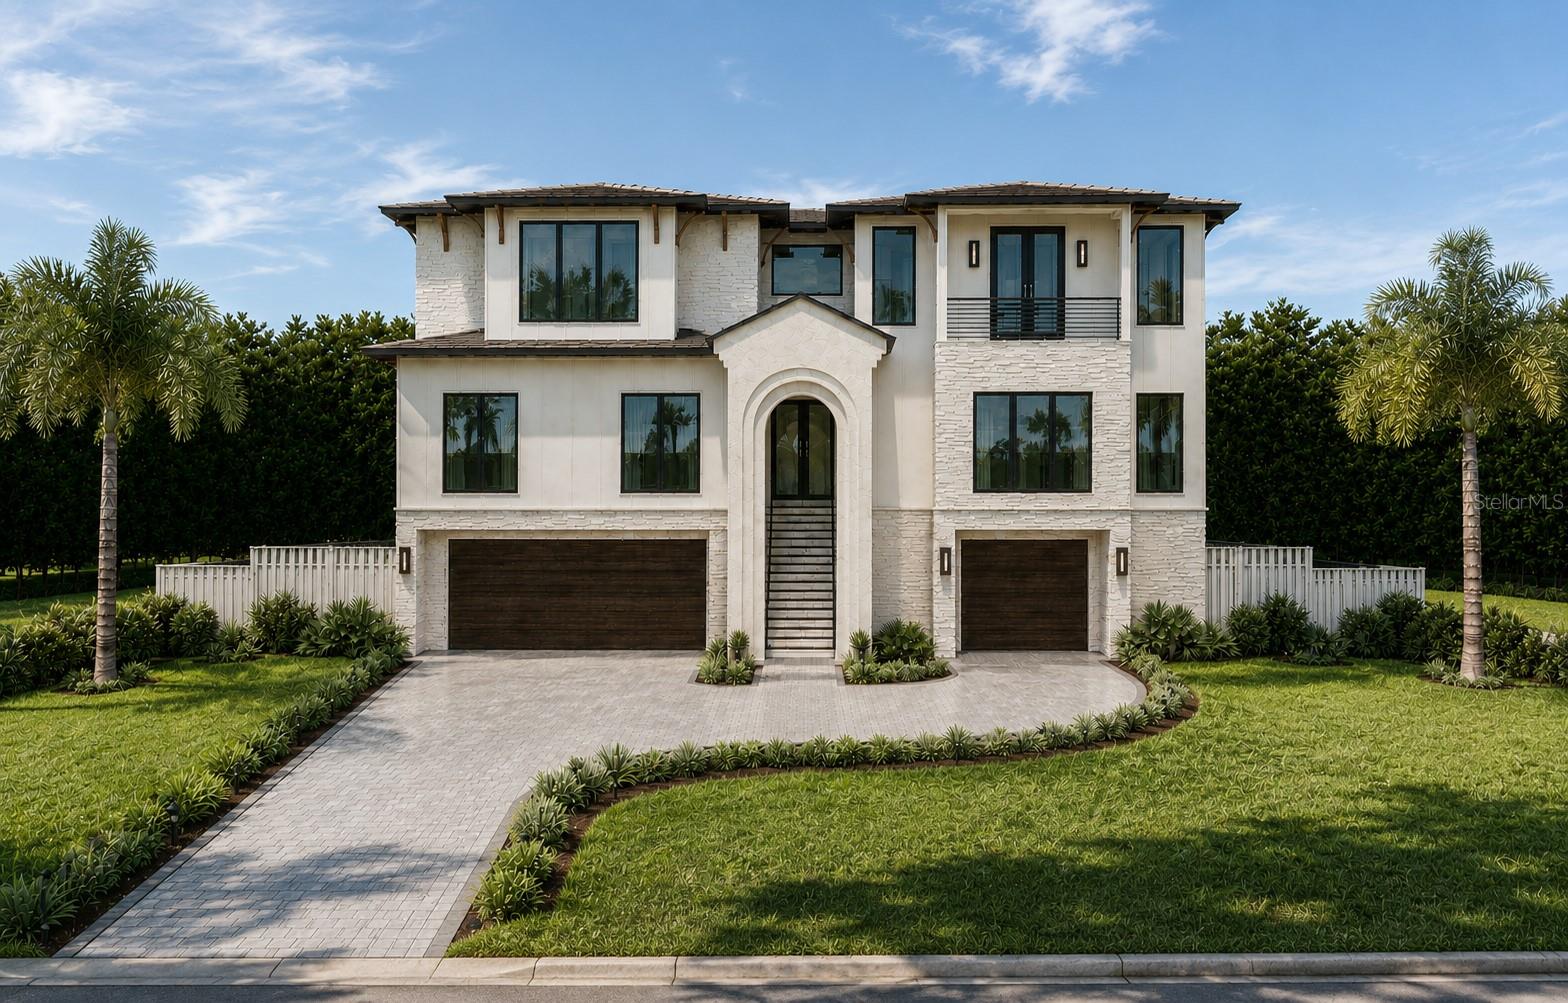
Under contract-accepting backup offers. Situated minutes from downtown St. Petersburg, this beautifully designed home on exclusive Snell Isle offers space, style, and easy living. With a private pool, putting green, and inviting front and back porches, it’s perfect for relaxing or entertaining. Inside, hand-scraped wood flooring adds warmth throughout. The main level features a spacious dining room, office/den, powder bath, and an expansive great room flowing into a stunning kitchen. The oversized kitchen includes quartz countertops, Wolf and Sub-Zero appliances, custom cabinetry, a butler’s…
Description as provided by the listing brokerage.
Highlights
- Private pool
- 2-car garage
- Balcony
- Outdoor Grill
- Private Yard
- Rain Gutters
- Built-in Features
- Ceiling Fans(s)
- Crown Molding
The details
StatusUnder contract
MLS #MFRTB8505011
Property typeSingle Family Residence
Year built2019
Lot size0.19 ac
Living area3,917 sq ft
Price per sq ft$612
Baths5 + 1 half
CDDNo
Taxes$21,571 (2025)
Garage2-car
Stories2
Days on market144
CountyPinellas
Flood zoneAE (verify)
ListedApr 29, 2026
Features & property details
Interior
Full baths4
Half baths1
Rooms4
Additional roomsDen/Library/Office,Great Room,Inside Utility,Storage Rooms
FlooringCarpet, Hardwood, Tile
AppliancesBuilt-In Oven, Convection Oven, Cooktop, Dishwasher, Disposal, Dryer, Exhaust Fan, Freezer, Microwave, Range Hood, Refrigerator, Tankless Water Heater, Touchless Faucet, Washer, Water Filtration System, Water Softener, Wine Refrigerator
Interior featuresBuilt-in Features, Ceiling Fans(s), Crown Molding, Eat-in Kitchen, High Ceilings, Kitchen/Family Room Combo, Primary Bedroom Upstairs, Stone Counters, Walk-In Closet(s)
LaundryInside
FireplaceNo
WindowsStorm Window(s)
CoolingCentral Air
HeatingCentral, Heat Pump
In-law suite0
Exterior & lot
Exterior featuresBalcony, Outdoor Grill, Private Yard, Rain Gutters
Patio & porchCovered, Deck, Front Porch, Patio, Rear Porch
FencingVinyl
ViewPool
Lot featuresCorner Lot, Landscaped, Sidewalk
Lot dimensions80x115
VegetationTrees/Landscaped
FacesWest
Road surfaceAsphalt
Construction
StyleCoastal, Elevated, Other
ConstructionBlock, Frame
FoundationSlab
RoofMetal, Shingle
Living area sourcePublic Records
Building area (sq ft)5,028
Parking
GarageYes
Attached garageYes
CarportNo
Parking featuresElectric Vehicle Charging Station(s), Off Street, Oversized, Parking Pad
Pool & water
PoolIn Ground
Waterfront feet0
Community & HOA
Total monthly fees$0
Total annual fees$0
55+ communityNo
Minimum lease3 Months
Lease restrictions1
Lease notesBuyers agent to verify all lease restrictions with the City of St. Pete
Utilities & efficiency
UtilitiesBB/HS Internet Available, Electricity Available, Fiber Optics, Public, Sewer Connected, Water Available, Water Connected
SewerPublic Sewer
Water sourcePublic
Financial & terms
CDD0
Tax year2,025
Homestead0
OwnershipFee Simple
Special conditionsNone
OccupantVacant
MLS area33704 - St Pete/Euclid
Where it sits
Approximate location shown. Exact address available on request per listing brokerage.
More like this
Stellar MLSMLS# MFRTB8505011Listing courtesy of SMITH & ASSOCIATES REAL ESTATELast updated Sep 28, 2026, 12:04 PM