Under contractPrice improved $26,000130 days on market
$499,000$525,000
11516 RENAISSANCE BLVDVENICE, FL 34293RENAISSANCE · Single Family Residence
3Beds
2Baths
1,936Sq ft
0.15 acLot
2-carGarage
2018Built
YesWaterfront
About this home
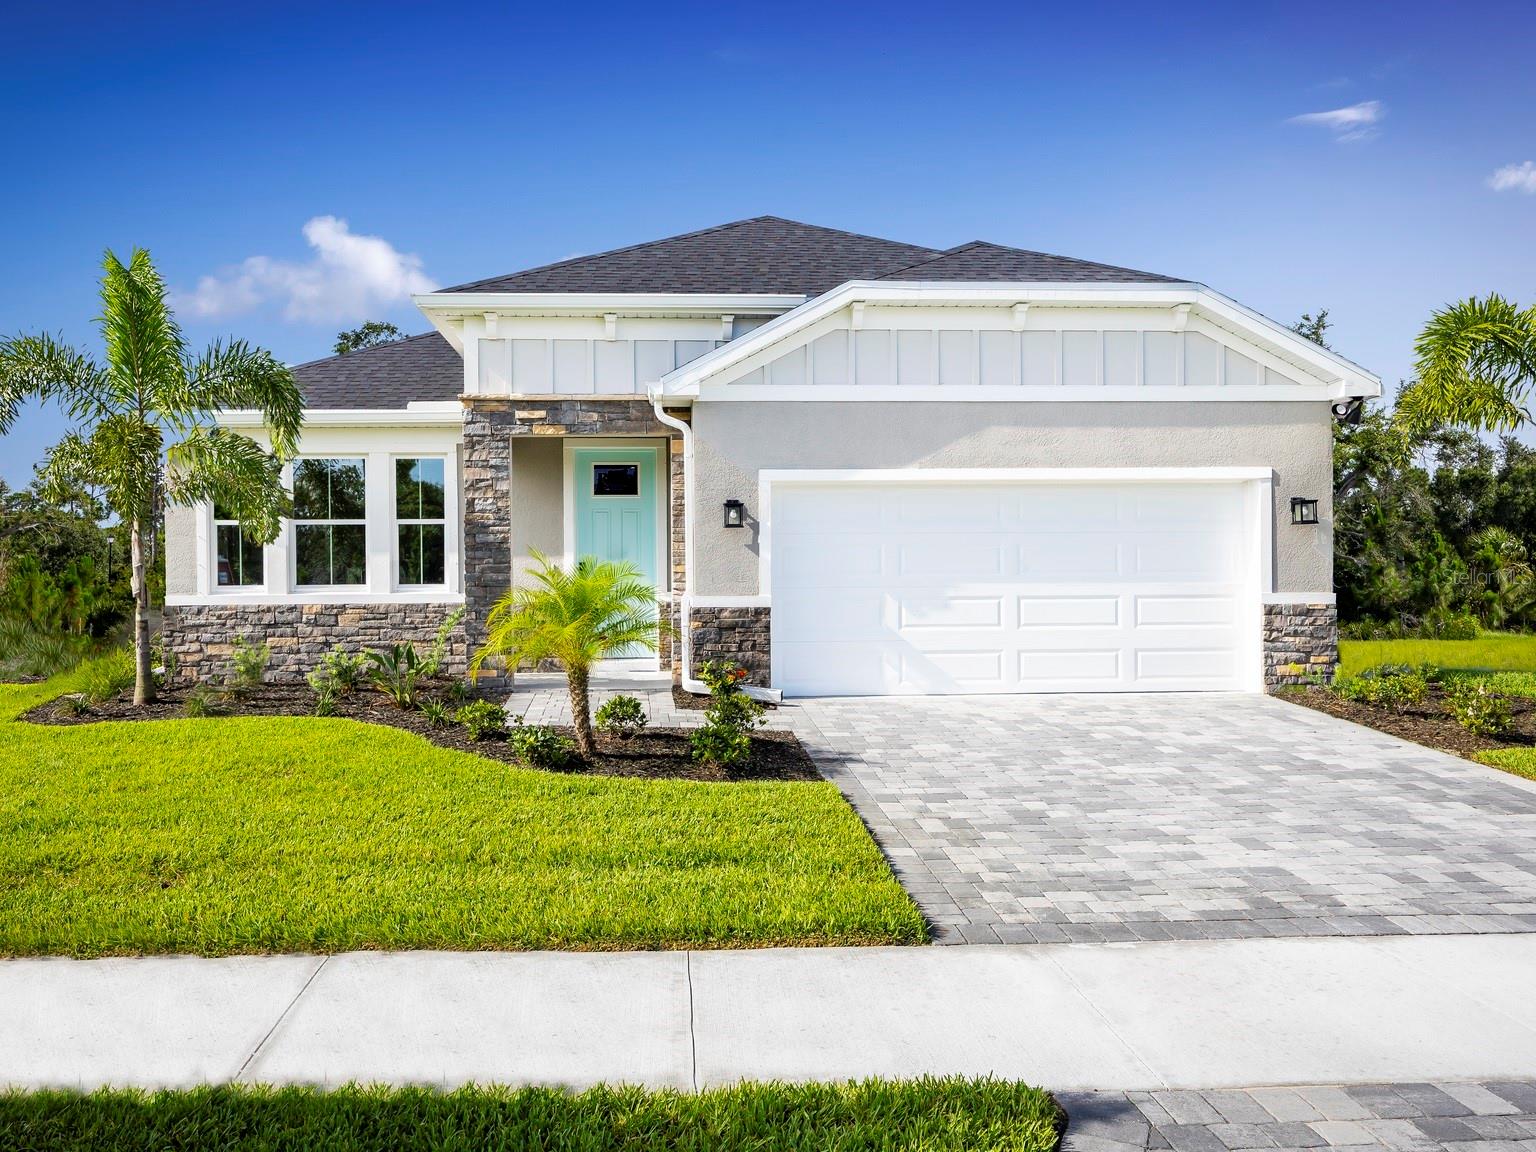
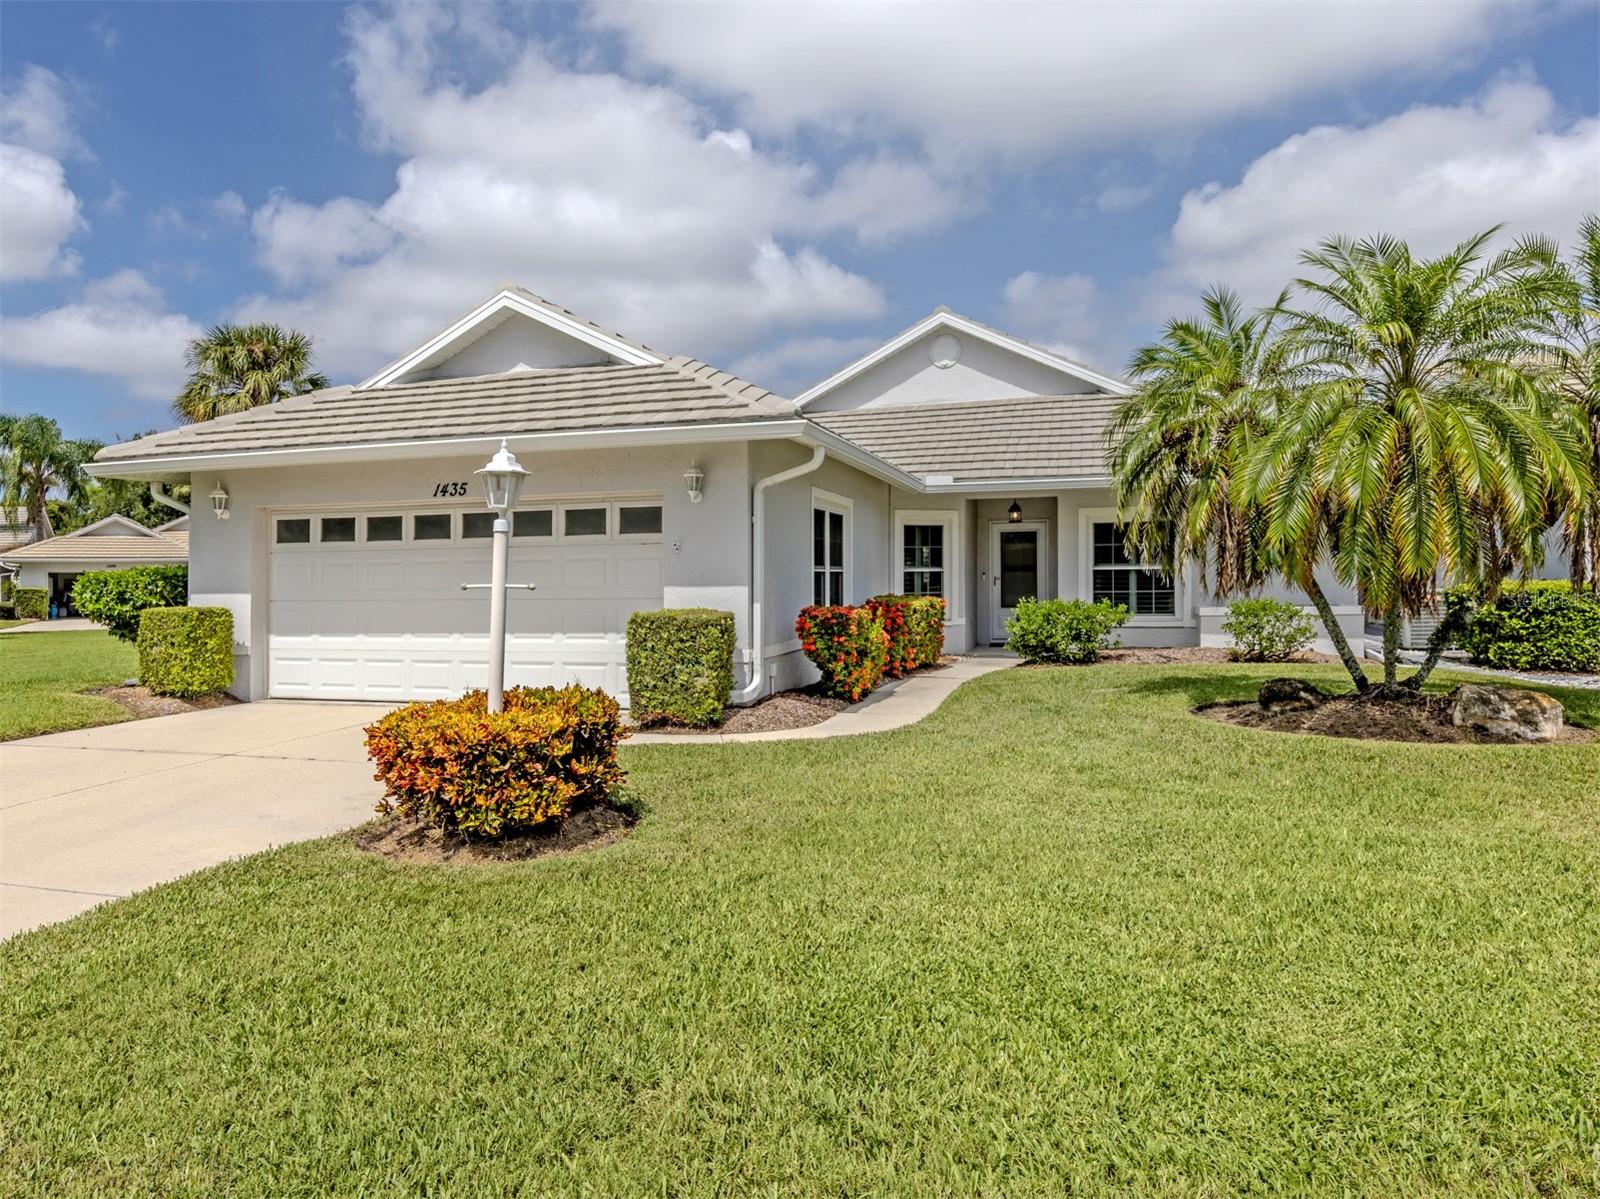
Under contract-accepting backup offers. Welcome to one of the most desirable homesites in Renaissance at Wellen Park, offering unobstructed west-facing water views and unforgettable sunset backdrops. This beautifully maintained 3-bedroom, 2-bath residence with a flex room spans 1,936 sq ft and showcases a thoughtfully designed split floor plan that balances privacy with effortless flow. From the moment you enter, natural light fills the living spaces, drawing your eye through to the expansive water views beyond. The heart of the home opens seamlessly to an extended covered lanai, creating t…
Description as provided by the listing brokerage.
Highlights
- Water frontage — Lake Front
- 2-car garage
- Hurricane Shutters
- Rain Gutters
- Sidewalk
- Ceiling Fans(s)
- High Ceilings
- Kitchen/Family Room Combo
- Open Floorplan
The details
StatusUnder contract
MLS #MFRA4691899
Property typeSingle Family Residence
Year built2018
Lot size0.15 ac
Living area1,936 sq ft
Price per sq ft$258
HOA$820 / quarterly
CDDYes
Taxes$8,297 (2025)
Garage2-car
Stories1
Days on market130
CountySarasota
Flood zoneX (verify)
ListedApr 30, 2026
Features & property details
Interior
Full baths2
Half baths0
Rooms12
Additional roomsDen/Library/Office
FlooringCarpet, Ceramic Tile
AppliancesDishwasher, Dryer, Electric Water Heater, Microwave, Range, Refrigerator, Washer
Interior featuresCeiling Fans(s), High Ceilings, Kitchen/Family Room Combo, Open Floorplan, Primary Bedroom Main Floor, Solid Surface Counters, Solid Wood Cabinets, Split Bedroom, Stone Counters, Thermostat, Walk-In Closet(s), Window Treatments
LaundryInside, Laundry Room
FireplaceNo
CoolingCentral Air
HeatingElectric
In-law suite0
Exterior & lot
Exterior featuresHurricane Shutters, Rain Gutters, Sidewalk
Patio & porchFront Porch, Rear Porch, Screened
ViewWater
FacesEast
Road surfaceAsphalt
Construction
StyleCottage
ConstructionBlock, Stucco
FoundationSlab
RoofTile
BuilderMattamy
Living area sourcePublic Records
Building area (sq ft)2,775
Parking
GarageYes
Attached garageYes
CarportNo
Pool & water
WaterfrontLake Front
Water viewLake
Waterfront feet40
Dock0
Community & HOA
AssociationMelissa Casta
HOA fee$820
HOA frequencyQuarterly
Fee includesPool, Maintenance Grounds, Management
AmenitiesClubhouse, Fitness Center, Gated, Pickleball Court(s), Playground, Pool, Spa/Hot Tub, Tennis Court(s)
Fee requirementRequired
Approval required0
Total monthly fees$273.33
Total annual fees$3,280
Community featuresClubhouse, Community Mailbox, Deed Restrictions, Fitness Center, Gated Community - No Guard, Golf Carts OK, Irrigation-Reclaimed Water, Playground, Pool, Sidewalks, Tennis Court(s), Street Lights
55+ communityNo
PetsYes
Minimum lease6 Months
Lease restrictions1
Lease notesConduct due diligence to confirm lease terms and restrictions.
SW communityRenaissance
Utilities & efficiency
UtilitiesBB/HS Internet Available, Electricity Connected, Public
SewerPublic Sewer
Water sourcePublic
Financial & terms
CDD1
Tax year2,025
Other annual assessments$1,815
Homestead0
Listing termsCash, Conventional
OwnershipFee Simple
Special conditionsNone
PossessionClose Of Escrow
OccupantVacant
MLS area34293 - Venice
Where it sits
Approximate location shown. Exact address available on request per listing brokerage.
More like this
Stellar MLSMLS# MFRA4691899Listing courtesy of KELLER WILLIAMS ISLAND LIFE REAL ESTATELast updated Sep 18, 2026, 9:35 PM