HomeProperty Search
Buyers
Sellers
Investors
Areas
About
Property Search/MOUNT DORA/SULLIVAN RANCH REP SUB
PendingPrice improved $10,000133 days on market
$310,000$320,000

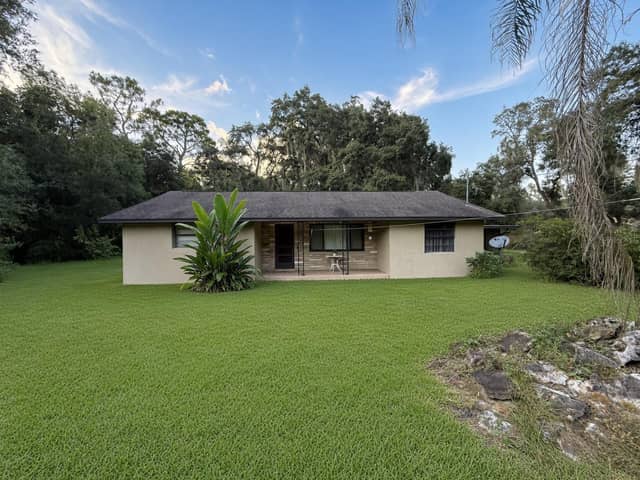
22024 BELGIAN CTMOUNT DORA, FL 32757SULLIVAN RANCH REP SUB · Single Family Residence

3Beds
2Baths
1,437Sq ft
0.11 acLot
2-carGarage
2012Built

About this home

55+ | DETACHED GARDEN HOME | NO REAR NEIGHBORS | NEW ROOF 2025 | NEW WATER HEATER 2026 Enjoy low-maintenance living with the privacy of a detached home in the desirable 55+ section of Sullivan Ranch. This beautifully maintained Garden Home features a light-filled open floor plan, 9'4" ceilings, neutral finishes, and a spacious kitchen with solid-wood pantry shelving and pull-out drawers. The screened lanai overlooks peaceful surroundings with no rear neighbors. The spacious primary suite offers dual sinks and a walk-in shower. Major updates include a NEW ROOF (2025), NEW WATER HEATER (2026),…

Description as provided by the listing brokerage.

Highlights

  • 2-car garage
  • Sidewalk
  • Ceiling Fans(s)
  • Eat-in Kitchen
  • High Ceilings
  • Open Floorplan
  • Primary Bedroom Main Floor
  • Solid Wood Cabinets
  • Thermostat

Open houses

No open houses scheduled.

Can't make it? Request a private showing.

The details

StatusPending
MLS #MFRG5111256
Property typeSingle Family Residence
Year built2012
Lot size0.11 ac
Living area1,437 sq ft
Price per sq ft$216
HOA$178 / monthly
CDDNo
Taxes$1,803 (2025)
Garage2-car
Stories1
Days on market133
CountyLake
Flood zoneX (verify)
ListedApr 18, 2026

Features & property details

Interior

Full baths2
Half baths0
Rooms6
FlooringCarpet, Ceramic Tile
AppliancesDishwasher, Disposal, Microwave, Range, Refrigerator
Interior featuresCeiling Fans(s), Eat-in Kitchen, High Ceilings, Living Room/Dining Room Combo, Open Floorplan, Primary Bedroom Main Floor, Solid Wood Cabinets, Thermostat, Walk-In Closet(s), Window Treatments
LaundryInside
FireplaceNo
WindowsShades
CoolingCentral Air
HeatingElectric
In-law suite0

Exterior & lot

Exterior featuresSidewalk
Patio & porchPorch, Rear Porch, Screened
VegetationMature Landscaping, Trees/Landscaped
FacesWest
Road surfaceAsphalt

Construction

StyleCraftsman
ConstructionStucco
FoundationBlock
RoofShingle
Living area sourcePublic Records
Building area (sq ft)2,050

Parking

GarageYes
Attached garageYes
CarportNo
Parking featuresGarage Door Opener

Pool & water

Waterfront feet0
Dock0

Community & HOA

AssociationKristi Chaburn
HOA fee$178
HOA frequencyMonthly
Fee includesPool, Escrow Reserves Fund, Maintenance Structure, Maintenance Grounds, Maintenance, Management, Recreational Facilities
AmenitiesClubhouse, Fitness Center, Gated, Maintenance, Park, Playground, Pool, Trail(s)
Fee requirementRequired
Approval required1
Total monthly fees$475
Total annual fees$5,700
Community featuresClubhouse, Deed Restrictions, Dog Park, Fitness Center, Gated Community - No Guard, Golf Carts OK, Park, Playground, Pool, Sidewalks, Street Lights
55+ communityYes
PetsBreed Restrictions, Cats OK, Dogs OK
Pet restrictionsVerify Pet Restrictions with HOA Management
Minimum lease8-12 Months
Lease restrictions1
Lease notesVerify Lease restrictions and procedures with HOA Management.

Utilities & efficiency

UtilitiesBB/HS Internet Available, Cable Available, Electricity Connected, Public, Sewer Connected, Sprinkler Meter, Underground Utilities, Water Connected
SewerPublic Sewer
Water sourceNone

Financial & terms

CDD0
Tax year2,025
Homestead1
Listing termsCash, Conventional
OwnershipFee Simple
Special conditionsNone
PossessionClose Of Escrow
OccupantOwner
MLS area32757 - Mount Dora

Where it sits

Approximate location shown. Exact address available on request per listing brokerage.
Where you'd be
SULLIVAN RANCH REP SUB, Florida

MOUNT DORA · Lake County

MLS# MFRG5111256Listing courtesy of EXP REALTY LLCLast updated Sep 11, 2026, 6:00 PM
$310,00022024 BELGIAN CT · MOUNT DORA
TourAsk