HomeProperty Search
Buyers
Sellers
Investors
Areas
About
Property Search/HUDSON/BERKLEY WOODS
Under contractPrice improved $50,000127 days on market
$435,000$485,000

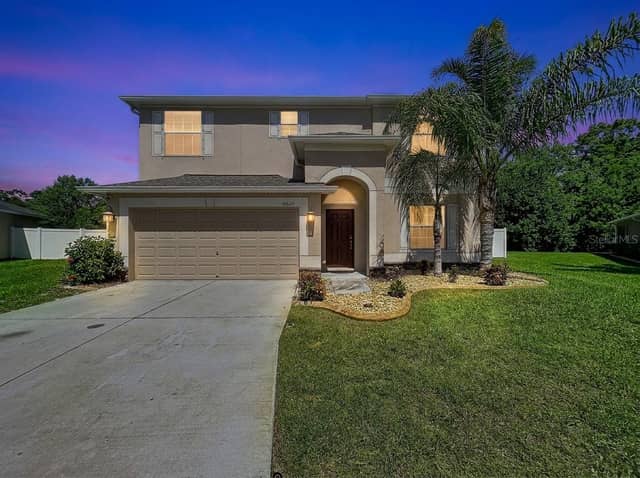
8723 ASHBURY DRHUDSON, FL 34667BERKLEY WOODS · Single Family Residence

4Beds
3Baths
2,638Sq ft
0.24 acLot
2-carGarage
1989Built

About this home

Under contract-accepting backup offers. PRICE REDUCTION—MOTIVATED SELLER! One or more photos have been virtually staged. Step through the double-door entry and discover a bright, inviting interior with soaring cathedral ceilings and an open floor plan designed for comfortable everyday living and effortless entertaining. This beautifully maintained four-bedroom, three-bath residence features a desirable split-bedroom layout and a dedicated office or den—perfect for working from home, studying or creating a quiet retreat. A private guest suite with its own entrance and separate rear patio…

Description as provided by the listing brokerage.

Highlights

  • 2-car garage
  • Fire Pit
  • Outdoor Grill
  • Private Mailbox
  • Rain Gutters
  • Sidewalk
  • Ceiling Fans(s)
  • Primary Bedroom Main Floor
  • Walk-In Closet(s)

Open houses

No open houses scheduled.

Can't make it? Request a private showing.

The details

StatusUnder contract
MLS #MFRTB8498803
Property typeSingle Family Residence
Year built1989
Lot size0.24 ac
Living area2,638 sq ft
Price per sq ft$165
HOA$368 / annually
CDDNo
Taxes$5,944 (2025)
Garage2-car
Stories1
Days on market127
CountyPasco
Flood zoneX (verify)
ListedApr 16, 2026

Features & property details

Interior

Full baths3
Half baths0
Rooms13
Additional roomsInterior In-Law Suite w/Private Entry
FlooringLaminate, Marble, Tile
AppliancesDishwasher, Dryer, Ice Maker, Microwave, Range, Refrigerator, Washer
Interior featuresCeiling Fans(s), Primary Bedroom Main Floor, Walk-In Closet(s), Window Treatments
LaundryLaundry Room
FireplaceNo
WindowsBlinds, Window Treatments
CoolingCentral Air
HeatingCentral
In-law suite1
In-law suite details1 Bathroom,1 Bedroom,Private Entrance

Exterior & lot

Exterior featuresFire Pit, Outdoor Grill, Private Mailbox, Rain Gutters, Sidewalk
Patio & porchPatio
FencingChain Link
Lot featuresCorner Lot
FacesEast
Road surfaceAsphalt

Construction

StyleFlorida
ConstructionBlock
FoundationSlab
RoofShingle
Living area sourcePublic Records
Building area (sq ft)3,277

Parking

GarageYes
Attached garageYes
CarportNo
Parking featuresDriveway, Garage Door Opener

Pool & water

SpaNo
Waterfront feet0
Dock0

Community & HOA

AssociationBWEHA/Christine Anderson
HOA fee$368
HOA frequencyAnnually
Fee includesInsurance, Pool
AmenitiesPark, Playground, Pool, Tennis Court(s)
Fee requirementRequired
Approval required0
Total monthly fees$30.67
Total annual fees$368
Community featuresDeed Restrictions, Sidewalks, Tennis Court(s)
55+ communityNo
PetsYes
Pet restrictionsPlease check with the HOA on breed restrictions, number and size.
Pet sizeExtra Large (101+ Lbs.)
Max pet weight120
Number of pets2
Minimum lease1 Month
Lease restrictions0
Lease notesPlease check with the HOA regarding leasing/ lease restrictions, Association app

Building

Floor1

Utilities & efficiency

UtilitiesCable Available, Electricity Connected, Public, Water Connected
SewerPublic Sewer
Water sourcePublic

Financial & terms

CDD0
Tax year2,025
Homestead1
Listing termsCash, Conventional, Fha, VA Loan
OwnershipFee Simple
Special conditionsNone
Home warrantyNo
ZoningMPUD
OccupantVacant
MLS area34667 - Hudson/Bayonet Point/Port Richey

Where it sits

Approximate location shown. Exact address available on request per listing brokerage.

Schools

ElementaryHudson Primary Academy (K-3)Pasco County
MiddleBayonet Point Middle-POPasco County
HighFivay High-POPasco County

School assignments change; verify with the district before relying on them.
Where you'd be
BERKLEY WOODS, Florida

HUDSON · Pasco County

MLS# MFRTB8498803Listing courtesy of PREMIER SOTHEBY'S INTL REALTYLast updated Sep 28, 2026, 12:38 PM
$435,0008723 ASHBURY DR · HUDSON
TourAsk