 1 photo · 3D tour
1 / 1
ActivePrice improved $45,000162 days on market
$875,000$920,000
5897 SIERRA CROWN STMOUNT DORA, FL 32757BARGROVE PH 2 · Single Family Residence
5Beds
4Baths
3,300Sq ft
0.36 acLot
3-carGarage
2025Built
YesPool
About this home
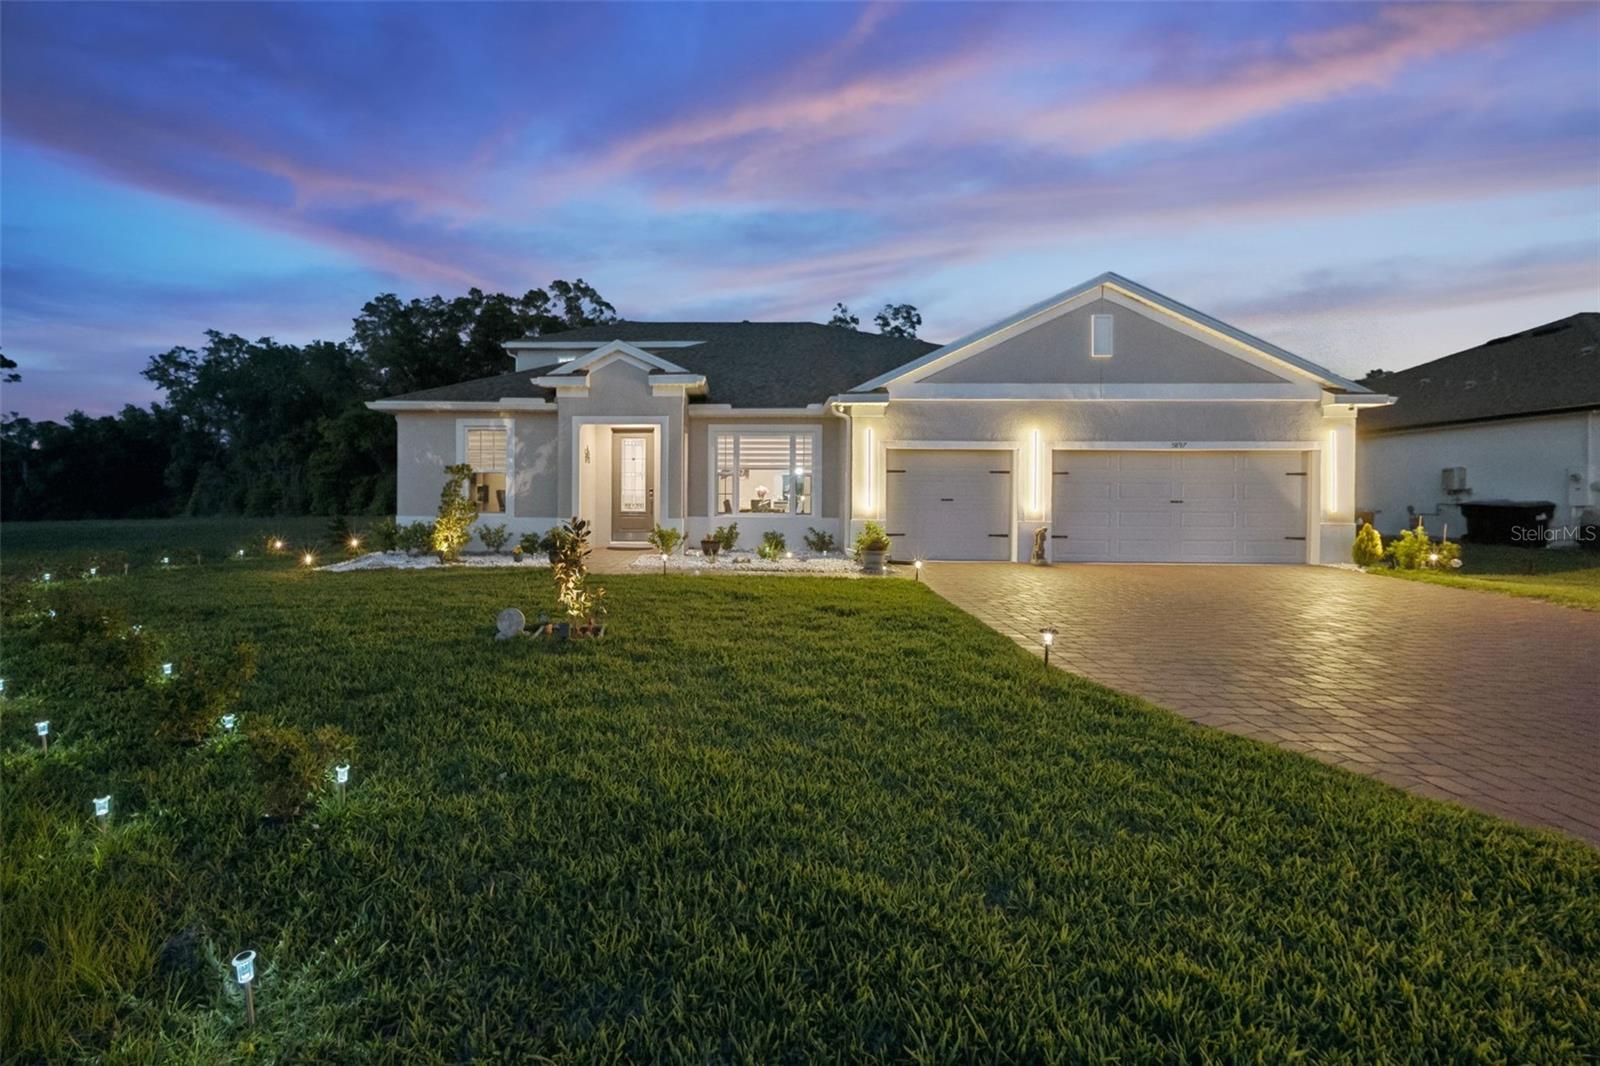
**PREMIUM CORNER LOT | HEATED SALTWATER POOL | NO REAR OR LEFT-SIDE NEIGHBORS | 2025 CONSTRUCTION!** This exceptional 5-bedroom, 4-bath luxury home offers the privacy and upgrades buyers are looking for—without the wait or hassle of building new. Set on an oversized **.36-acre corner lot backing to wooded conservation**, this home enjoys a rare sense of space and seclusion, with no rear or left-side neighbors. Built in 2025, the home features a **screened-in heated saltwater pool**, 3-car garage, dedicated office, and an impressive open floor plan designed for both everyday living and enter…
Description as provided by the listing brokerage.
Highlights
- Heated saltwater pool
- 3-car garage
- Lighting
- Private Yard
- Rain Gutters
- Ceiling Fans(s)
- Crown Molding
- Eat-in Kitchen
- High Ceilings
The details
StatusActive
MLS #MFRG5110682
Property typeSingle Family Residence
Year built2025
Lot size0.36 ac
Living area3,300 sq ft
Price per sq ft$265
HOA$87 / monthly
CDDNo
Taxes$1,968 (2025)
Garage3-car
StoriesTwo
Days on market162
CountyOrange
Flood zonex (verify)
FurnishedNegotiable
ListedApr 2, 2026
Features & property details
Interior
Full baths4
Half baths0
Rooms3
Additional roomsBonus Room,Den/Library/Office,Formal Dining Room Separate
FlooringCarpet, Tile
AppliancesDishwasher, Disposal, Dryer, Electric Water Heater, Freezer, Ice Maker, Microwave, Range, Refrigerator, Washer, Water Filtration System
Interior featuresCeiling Fans(s), Crown Molding, Eat-in Kitchen, High Ceilings, Kitchen/Family Room Combo, Open Floorplan, Split Bedroom, Stone Counters, Tray Ceiling(s), Vaulted Ceiling(s), Walk-In Closet(s), Window Treatments
LaundryLaundry Room
FireplaceNo
WindowsBlinds, Double Pane Windows, Window Treatments
CoolingCentral Air
HeatingCentral
In-law suite0
Exterior & lot
Exterior featuresLighting, Private Yard, Rain Gutters
Patio & porchScreened
ViewPool, Trees/Woods
Lot featuresCleared, Conservation Area, Corner Lot, Landscaped, Oversized Lot, Private
VegetationTrees/Landscaped
Other structuresShed(s)
FacesWest
Road surfacePaved
Construction
StyleContemporary
ConstructionStucco
FoundationSlab
RoofShingle
BuilderLandsea
Builder modelBrentwood
Living area sourcePublic Records
Building area (sq ft)4,228
Parking
GarageYes
Attached garageYes
CarportNo
Parking featuresBoat, Golf Cart Parking, Oversized, Workshop in Garage
Pool & water
PoolHeated, In Ground, Lighting, Salt Water, Screen Enclosure, Self Cleaning
Spa featuresHeated, In Ground
Waterfront feet0
Community & HOA
AssociationLeland Management / Toni Sponheimer
HOA fee$87
HOA frequencyMonthly
Fee includesMaintenance Grounds
AmenitiesPark, Playground
Fee requirementRequired
Approval required0
Total monthly fees$87
Total annual fees$1,044
Community featuresCommunity Mailbox, Park, Playground, Sidewalks, Street Lights
55+ communityNo
PetsYes
Minimum leaseNo Minimum
Lease restrictions1
Lease notesBuyers / buyers agent to verify
Utilities & efficiency
UtilitiesCable Available, Electricity Connected, Natural Gas Connected, Sewer Connected, Underground Utilities, Water Connected
SewerPublic Sewer
Water sourcePublic
Financial & terms
CDD0
Tax year2,025
Homestead1
Listing termsCash, Conventional, Fha, VA Loan
OwnershipFee Simple
Special conditionsNone
ZoningP-D
OccupantOwner
MLS area32757 - Mount Dora
Where it sits
Approximate location shown. Exact address available on request per listing brokerage.
More like this
Stellar MLSMLS# MFRG5110682Listing courtesy of LPT REALTY, LLCLast updated Sep 29, 2026, 9:52 AM