HomeProperty Search
Buyers
Sellers
Investors
Areas
About
Property Search/WINTER GARDEN/STONEYBROOK WEST UN 06
ActivePrice improved $93,000163 days on market
$799,900$892,900

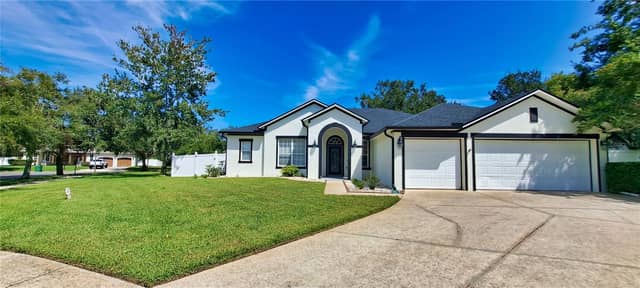
13412 FOX GLOVE STWINTER GARDEN, FL 34787STONEYBROOK WEST UN 06 · Single Family Residence

5Beds
3Baths
3,954Sq ft
0.18 acLot
2-carGarage
2005Built
YesPool

About this home

WOW!!! OVER $90,000 RECENT PRICE REDUCTION!! BRAND NEW AC SYSTEM INSTALLED 7/2/2026 Experience refined Florida living in this beautifully enhanced home located within a highly desirable golf course community. The property offers both style and peace of mind with a roof replaced just five years ago and a recently sealed and painted exterior. Inside, the home is designed for both comfort and entertainment, featuring an immersive surround sound system throughout the main level and an impressive dedicated theater/bonus space. Every detail has been curated to elevate everyday living. Step outside…

Description as provided by the listing brokerage.

Highlights

  • Private pool
  • 2-car garage
  • Balcony
  • Lighting
  • Rain Gutters
  • Sidewalk
  • Sprinkler Metered
  • Built-in Features
  • Ceiling Fans(s)

Open houses

No open houses scheduled.

Can't make it? Request a private showing.

The details

StatusActive
MLS #MFRG5110319
Property typeSingle Family Residence
Year built2005
Lot size0.18 ac
Living area3,954 sq ft
Price per sq ft$202
Baths3 + 1 half
HOA$730 / quarterly
CDDYes
Taxes$5,889 (2025)
Garage2-car
Stories2
Days on market163
CountyOrange
Flood zoneX (verify)
FurnishedNegotiable
ListedMar 26, 2026

Features & property details

Interior

Full baths2
Half baths1
Rooms11
Additional roomsBonus Room,Den/Library/Office,Family Room,Formal Dining Room Separate,Formal Living Room Separate,Inside Utility
FlooringCarpet, Ceramic Tile, Wood
AppliancesBuilt-In Oven, Cooktop, Dishwasher, Disposal, Electric Water Heater, Exhaust Fan, Freezer, Ice Maker, Microwave, Refrigerator
Interior featuresBuilt-in Features, Ceiling Fans(s), Eat-in Kitchen, High Ceilings, Open Floorplan, Pest Guard System, Primary Bedroom Upstairs, Solid Surface Counters, Solid Wood Cabinets, Stone Counters, Thermostat, Tray Ceiling(s), Walk-In Closet(s), Window Treatments
LaundryInside, Laundry Room
FireplaceNo
WindowsBlinds, Shutters, Window Treatments
CoolingCentral Air
HeatingElectric
In-law suite0

Exterior & lot

Exterior featuresBalcony, Lighting, Rain Gutters, Sidewalk, Sprinkler Metered
Patio & porchCovered, Patio, Screened
ViewGolf Course
Lot featuresCity Limits, Landscaped, On Golf Course, Sidewalk, Paved
VegetationMature Landscaping, Trees/Landscaped
FacesWest
Road surfaceAsphalt, Paved

Construction

ConstructionBlock, Stucco
FoundationBlock, Slab
RoofShingle
Builder modelGrand Brighton
Living area sourcePublic Records
Building area (sq ft)5,102

Parking

GarageYes
Attached garageYes
Garage dimensions20x19
CarportNo
Parking featuresDriveway, Garage Door Opener, Oversized

Pool & water

PoolChild Safety Fence, In Ground, Lighting, Pool Alarm, Screen Enclosure
SpaYes
Spa featuresHeated, In Ground
Water bodyBLACK LAKE
Water accessLake
Water extrasBoat Ramp - Private,Fishing Pier,Skiing Allowed
Waterfront feet0

Community & HOA

AssociationLindsey Thigpen
HOA fee$730
HOA frequencyQuarterly
Fee includesGuard - 24 Hour, Cable TV, Pool, Maintenance Structure, Maintenance Grounds, Maintenance, Recreational Facilities, Security
AmenitiesBasketball Court, Cable TV, Clubhouse, Fence Restrictions, Fitness Center, Gated, Golf Course, Handicap Modified, Lobby Key Required, Maintenance, Park, Playground, Pool, Recreation Facilities, Security, Wheelchair Access
Fee requirementRequired
Approval required1
Total monthly fees$243.33
Total annual fees$2,920
Community featuresAssociation Recreation - Owned, Buyer Approval Required, Clubhouse, Deed Restrictions, Fitness Center, Gated Community - Guard, Golf Carts OK, Golf, Handicap Modified, Irrigation-Reclaimed Water, Park, Playground, Pool, Restaurant, Sidewalks, Special Community Restrictions, Tennis Court(s), Wheelchair Access, Street Lights
55+ communityNo
PetsCats OK, Dogs OK
Pet restrictionsSee HOA Docs for any pet restrictions
Minimum lease8-12 Months
Lease restrictions1
Lease notesSee HOA Docs for any Lease Restrictions

Utilities & efficiency

UtilitiesBB/HS Internet Available, Cable Connected, Electricity Connected, Fire Hydrant, Phone Available, Propane, Public, Sewer Connected, Sprinkler Meter, Sprinkler Recycled, Underground Utilities, Water Connected
SewerPublic Sewer
Water sourcePublic

Financial & terms

CDD1
Tax year2,025
Other annual assessments$775
Homestead1
Listing termsCash, Conventional, Fha, VA Loan
OwnershipFee Simple
Special conditionsNone
Home warrantyYes
ZoningPUD
OccupantVacant
MLS area34787 - Winter Garden/Oakland

Where it sits

Approximate location shown. Exact address available on request per listing brokerage.

Schools

ElementaryWhispering Oak ElemOrange County
MiddleSunRidge MiddleOrange County
HighWest Orange HighOrange County

School assignments change; verify with the district before relying on them.
Where you'd be
STONEYBROOK WEST UN 06, Florida

WINTER GARDEN · Orange County

MLS# MFRG5110319Listing courtesy of CHARLES RUTENBERG REALTY ORLANDOLast updated Sep 9, 2026, 11:25 PM
$799,90013412 FOX GLOVE ST · WINTER GARDEN
TourAsk