Showing 0 of 24 photos — the full gallery is being added and will appear here shortly.
Active140 days on market
$355,000
629 SAND PINE LNHAINES CITY, FL 33844LAWSON DUNES SUB · Single Family Residence
4Beds
3Baths
2,048Sq ft
0.11 acLot
2-carGarage
2024Built
About this home
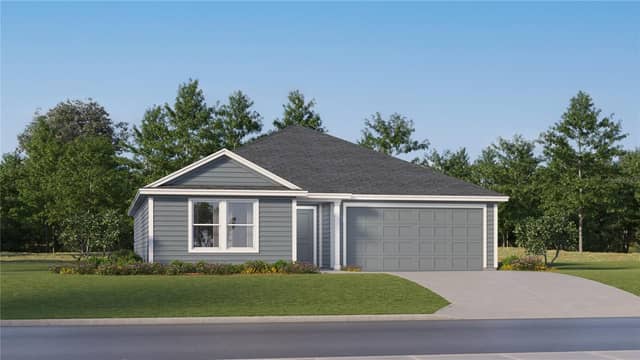
Step into modern living with this stunning brand-new Lennar home built in 2024, located in the growing Lawson Dunes community. Designed for comfort and style, this home features an open layout, a sleek kitchen, and spacious living areas perfect for entertaining. Enjoy a private owner’s suite and energy-efficient features that provide both comfort and savings. With easy access to US-27, shopping, and Central Florida attractions, this home offers the perfect blend of convenience and lifestyle.
Description as provided by the listing brokerage.
Highlights
- 2-car garage
- Private Yard
- Sidewalk
- Sliding Doors
- Sprinkler Metered
- Accessibility Features
- PrimaryBedroom Upstairs
- Walk-In Closet(s)
- Shingle
The details
StatusActive
MLS #MFRS5146753
Property typeSingle Family Residence
Year built2024
Lot size0.11 ac
Living area2,048 sq ft
Price per sq ft$173
Baths3 + 1 half
HOA$163 / quarterly
CDDYes
Taxes$3,388 (2025)
Garage2-car
Stories2
Days on market140
CountyPolk
Flood zoneX (verify)
ListedMar 26, 2026
Features & property details
Interior
Full baths2
Half baths1
Rooms11
Additional roomsFamily Room
FlooringCarpet, Ceramic Tile
AppliancesCooktop, Dishwasher, Disposal, Dryer, Electric Water Heater, Microwave, Range, Refrigerator, Washer
Interior featuresAccessibility Features, Primary Bedroom Upstairs, Walk-In Closet(s)
LaundryLaundry Room
FireplaceNo
CoolingCentral Air
HeatingElectric
In-law suite0
Exterior & lot
Exterior featuresPrivate Yard, Sidewalk, Sliding Doors, Sprinkler Metered
Patio & porchFront Porch
FencingFenced
FacesWest
Road surfaceAsphalt, Paved
Construction
ConstructionConcrete
FoundationSlab
RoofShingle
ConditionCompleted
Living area sourcePublic Records
Building area (sq ft)2,488
Parking
GarageYes
Attached garageYes
CarportNo
Parking featuresDriveway, Garage Door Opener
Pool & water
SpaNo
Waterfront feet0
Dock0
Community & HOA
AssociationMichael Cassidy
HOA fee$163.3
HOA frequencyQuarterly
Fee requirementRequired
Approval required0
Total monthly fees$54.43
Total annual fees$653.2
Community featuresDog Park, Playground, Pool, Sidewalks
55+ communityNo
PetsCats OK, Dogs OK
Minimum lease8-12 Months
Lease restrictions1
Lease notesTo be verify by buyer's agent.
Building
Floor2
Utilities & efficiency
UtilitiesPublic, Sprinkler Recycled
SewerPublic Sewer
Water sourcePublic
Energy efficientAppliances, Hvac, Insulation, Lighting, Thermostat, Water Heater, Windows
Water conservationLow-Flow Fixtures
Financial & terms
CDD1
Tax year2,025
Other annual assessments$3,299
Homestead1
Listing termsCash, Conventional, Fha, VA Loan
OwnershipFee Simple
Special conditionsNone
Home warrantyNo
OccupantOwner
MLS area33844 - Haines City/Grenelefe
Where it sits
Approximate location shown. Exact address available on request per listing brokerage.
More like this
Stellar MLSMLS# MFRS5146753Listing courtesy of LPT REALTY, LLCLast updated Aug 18, 2026, 10:57 AM