HomeProperty Search
Buyers
Sellers
Investors
Areas
About
Under contractPrice improved $30,000150 days on market
$335,000$365,000

3047 RIPPLING BROOK WAYSPRING HILL, FL 34606TIMBER PINES · Single Family Residence

2Beds
2Baths
1,818Sq ft
0.2 acLot
2-carGarage
1993Built

About this home

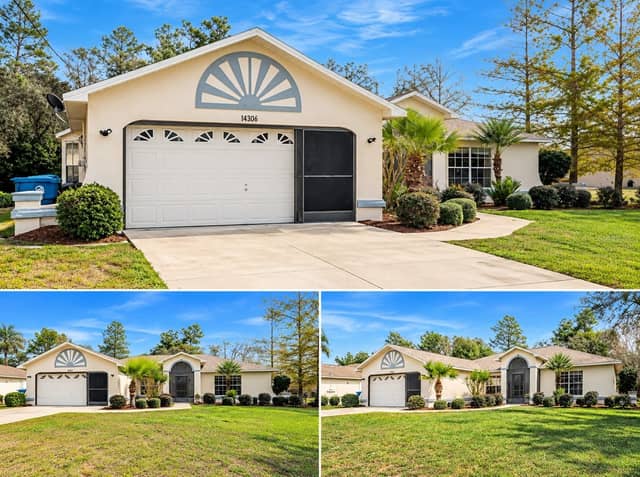
Under contract-accepting backup offers. **PRICE REDUCTION - BUYER OPPORTUNITY ** Welcome to 3047 Rippling Brook Way in the award-winning Timber Pines 55+gated golf community with its resort-style living! Situated in a quiet cul-de-sac and offering pond views, this custom 2 bedroom, 2 bath split floor plan home is furnished and move-in ready! Upon entering the home through the double glass doors, you will find a spacious and airy living and dining area with sliders to the lanai. The large kitchen features plenty of cabinets with pull out drawers and opens to the family room providing for a u…

Description as provided by the listing brokerage.

Highlights

  • 2-car garage
  • Cathedral Ceiling(s)
  • Ceiling Fans(s)
  • Eat-in Kitchen
  • High Ceilings
  • Kitchen/Family Room Combo
  • Primary Bedroom Main Floor
  • Split Bedroom
  • Thermostat

Open houses

No open houses scheduled.

Can't make it? Request a private showing.

The details

StatusUnder contract
MLS #MFRW7884333
Property typeSingle Family Residence
Year built1993
Lot size0.2 ac
Living area1,818 sq ft
Price per sq ft$184
HOA$356 / monthly
CDDNo
Taxes$3,462 (2025)
Garage2-car
Stories1
Days on market150
CountyHernando
Flood zoneX* (verify)
FurnishedFurnished
ListedApr 1, 2026

Features & property details

Interior

Full baths2
Half baths0
Rooms7
Additional roomsFamily Room,Great Room,Inside Utility
FlooringCarpet, Ceramic Tile, Laminate
AppliancesDishwasher, Disposal, Dryer, Electric Water Heater, Ice Maker, Microwave, Range, Range Hood, Refrigerator, Washer
Interior featuresCathedral Ceiling(s), Ceiling Fans(s), Eat-in Kitchen, High Ceilings, Kitchen/Family Room Combo, Living Room/Dining Room Combo, Primary Bedroom Main Floor, Split Bedroom, Thermostat, Vaulted Ceiling(s), Walk-In Closet(s), Window Treatments
LaundryElectric Dryer Hookup, Laundry Room, Washer Hookup
FireplaceYes
Fireplace featuresGas
WindowsBlinds, Drapes, Window Treatments
CoolingCentral Air
HeatingCentral
In-law suite0

Exterior & lot

Patio & porchFront Porch, Patio
ViewTrees/Woods, Water
Lot featuresCul-De-Sac, Irregular Lot, Landscaped, Paved
VegetationTrees/Landscaped
FacesSouth
Road surfacePaved

Construction

StyleRanch, Traditional
ConstructionBlock, Concrete, Stucco
FoundationSlab
RoofShingle
Living area sourcePublic Records
Building area (sq ft)2,542

Parking

GarageYes
Attached garageYes
CarportNo

Pool & water

SpaNo
Water viewPond
Waterfront feet0
Dock0

Community & HOA

AssociationYvette Amaral
HOA fee$356
HOA frequencyMonthly
Second frequencyMonthly
Fee includesCable TV, Common Area Taxes, Pool, Internet, Recreational Facilities, Security
AmenitiesBasketball Court, Cable TV, Clubhouse, Fitness Center, Gated, Golf Course, Pickleball Court(s), Pool, Recreation Facilities, Shuffleboard Court, Spa/Hot Tub, Tennis Court(s)
Fee requirementRequired
Approval required1
Total monthly fees$356
Total annual fees$4,272
Community featuresClubhouse, Deed Restrictions, Dog Park, Fitness Center, Gated Community - Guard, Golf Carts OK, Golf, Pool, Restaurant, Sidewalks, Special Community Restrictions, Tennis Court(s)
55+ communityYes
PetsCats OK, Dogs OK, Yes
Pet restrictionsSingle Family Homes - Dogs allowed; Cats - household; Villa Homes - contingent upon sub-association rules of the individual Villa Village. Check with Timber Pines Administration for exact rules and regulations.
Minimum lease1 Month
Lease restrictions1
Lease notesCheck with Timber Pines Administration for exact leasing rules and regulations.

Utilities & efficiency

UtilitiesCable Available, Cable Connected, Electricity Available, Electricity Connected, Sewer Available, Sewer Connected, Water Available, Water Connected
SewerPublic Sewer
Water sourcePublic

Financial & terms

CDD0
Tax year2,025
Homestead1
Listing termsCash, Conventional, Fha, VA Loan
OwnershipFee Simple
Special conditionsNone
PossessionClose Of Escrow
ZoningPDP
OccupantOwner
MLS area34606 - Spring Hill/Brooksville/Weeki Wachee

Where it sits

Approximate location shown. Exact address available on request per listing brokerage.

Schools

ElementaryDeltona ElementaryHernando County
MiddleFox Chapel Middle SchoolHernando County
HighWeeki Wachee High SchoolHernando County

School assignments change; verify with the district before relying on them.
Where you'd be
TIMBER PINES, Florida

SPRING HILL · Hernando County

MLS# MFRW7884333Listing courtesy of ASHTON REALTY GROUPLast updated Aug 31, 2026, 4:42 PM
$335,0003047 RIPPLING BROOK WAY · SPRING HILL
TourAsk