HomeProperty Search
Buyers
Sellers
Investors
Areas
About
Under contractPrice improved $50,000126 days on market
$499,000$549,000

440 BUCKSKIN CTWINTER SPRINGS, FL 32708DEER RUN UNIT 20 · Single Family Residence

4Beds
3Baths
1,922Sq ft
0.23 acLot
2-carGarage
1986Built

About this home

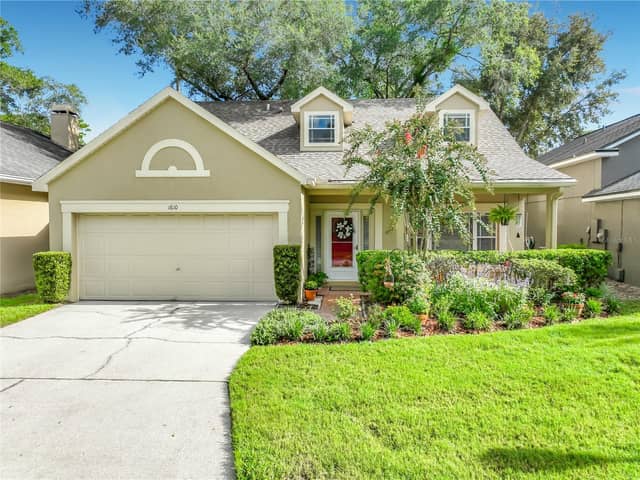
Under contract-accepting backup offers. PAID-OFF SOLAR + 2018 ROOF + WHOLE-HOME 10Gb ETHERNET all on a corner lot in the heart of Winter Springs! Welcome to 440 Buckskin Court, a 4-bedroom, 2.5-bath home in the established Deer Run community with the kind of character and charm you do not find in your average Florida home. Set on a spacious corner lot with fresh landscaping and a brand-new fence, this home blends classic curb appeal, thoughtful updates, and a location that makes everyday life easy. Inside, you’ll find an open floor plan with engineered hardwood flooring, a wood-burning f…

Description as provided by the listing brokerage.

Highlights

  • 2-car garage
  • Garden
  • Private Yard
  • Sidewalk
  • Ceiling Fans(s)
  • Eat-in Kitchen
  • Kitchen/Family Room Combo
  • Open Floorplan
  • PrimaryBedroom Upstairs

Open houses

No open houses scheduled.

Can't make it? Request a private showing.

The details

StatusUnder contract
MLS #MFRO6394274
Property typeSingle Family Residence
Year built1986
Lot size0.23 ac
Living area1,922 sq ft
Price per sq ft$260
Baths3 + 1 half
HOA$357 / annually
CDDNo
Taxes$5,731 (2025)
Garage2-car
StoriesTwo
Days on market126
CountySeminole
Flood zoneX (verify)
ListedJan 28, 2026

Features & property details

Interior

Full baths2
Half baths1
Rooms7
Additional roomsFamily Room,Inside Utility
FlooringCarpet, Ceramic Tile, Wood
AppliancesDishwasher, Dryer, Microwave, Range, Refrigerator, Washer
Interior featuresCeiling Fans(s), Eat-in Kitchen, Kitchen/Family Room Combo, Living Room/Dining Room Combo, Open Floorplan, Primary Bedroom Upstairs, Split Bedroom, Vaulted Ceiling(s), Walk-In Closet(s)
LaundryInside, Laundry Room
FireplaceYes
Fireplace featuresLiving Room
WindowsBlinds, Drapes
CoolingCentral Air
HeatingCentral
In-law suite0

Exterior & lot

Exterior featuresGarden, Private Yard, Sidewalk
Patio & porchPatio
FencingFenced
ViewGarden, Trees/Woods
Lot featuresCorner Lot, Landscaped, Sidewalk, Paved
Lot dimensions120x85
VegetationMature Landscaping, Oak Trees, Trees/Landscaped, Wooded
FacesNorth
Road surfacePaved

Construction

StyleColonial, Cottage, Historic
ConstructionBlock, Stucco, Frame
FoundationSlab
RoofShingle
Living area sourcePublic Records
Building area (sq ft)2,462

Parking

GarageYes
Attached garageYes
Garage dimensions20x25
CarportNo
Carport spaces0
Parking featuresDriveway, Garage Door Opener, Garage Faces Side

Pool & water

Waterfront feet0

Community & HOA

AssociationAmerican Home Team Realty
HOA fee$357
HOA frequencyAnnually
Fee requirementNone
Approval required0
Total monthly fees$29.75
Total annual fees$357
55+ communityNo
PetsYes
Pet restrictionsBuyer to verify with HOA
Minimum leaseNo Minimum
Lease restrictions0
Lease notesBuyer to verify with HOA

Utilities & efficiency

UtilitiesCable Available, Cable Connected, Electricity Connected, Private, Public, Sewer Available
SewerPublic Sewer
Water sourcePublic

Financial & terms

CDD0
Tax year2,025
Homestead0
Listing termsCash, Conventional, Fha, VA Loan
OwnershipFee Simple
Special conditionsNone
ZoningPUD
OccupantVacant
MLS area32708 - Casselberrry/Winter Springs / Tuscawilla

Where it sits

Approximate location shown. Exact address available on request per listing brokerage.

Schools

ElementaryRed Bug ElementarySeminole County
MiddleTuskawilla MiddleSeminole County
HighLake Howell HighSeminole County

School assignments change; verify with the district before relying on them.

Where you'd be
DEER RUN UNIT 20, Florida

WINTER SPRINGS · Seminole County

MLS# MFRO6394274Listing courtesy of KELLER WILLIAMS REALTY AT THE PARKSLast updated Sep 4, 2026, 8:56 PM
$499,000440 BUCKSKIN CT · WINTER SPRINGS
TourAsk