HomeProperty Search
Buyers
Sellers
Investors
Areas
About
Property Search/ORLANDO/EAGLE CREEK VILLAGE K PH 1A
ActivePrice improved $165,000120 days on market
$1,099,900$1,264,900

9406 MERE PKWYORLANDO, FL 32832EAGLE CREEK VILLAGE K PH 1A · Single Family Residence

4Beds
4Baths
3,817Sq ft
0.2 acLot
2-carGarage
2020Built
YesPool

About this home

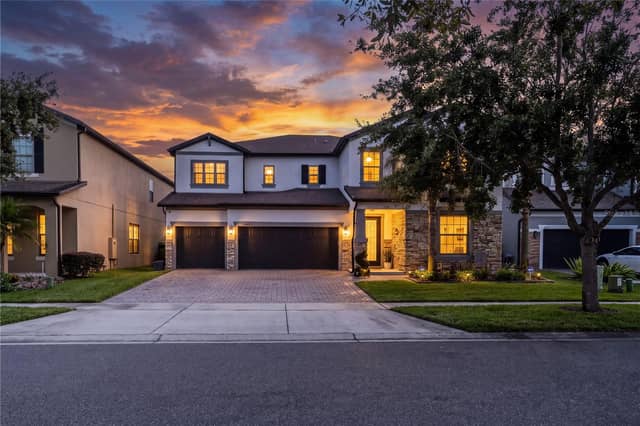
Live where innovation meets everyday luxury. Tucked behind the gates of Eagle Creek, an exclusive guard-gated golf community in Lake Nona, this stunning 2-story pool home puts you at the center of one of Orlando's most coveted addresses. Lake Nona is more than a location, it's a lifestyle: home to Medical City, world-class sports and wellness campuses, scenic lakefront trails, boutique shopping and dining at Boxi Park and Lake Nona Town Center, and some of the top-rated schools in the region, all minutes from Orlando International Airport. Inside, this 4-bedroom, 3.5-bath residence impresses w…

Description as provided by the listing brokerage.

Highlights

  • Heated saltwater pool
  • 2-car garage
  • Balcony
  • Courtyard
  • Lighting
  • Outdoor Grill
  • Outdoor Kitchen
  • Outdoor Shower
  • Private Yard

Open houses

No open houses scheduled.

Can't make it? Request a private showing.

The details

StatusActive
MLS #MFRO6393834
Property typeSingle Family Residence
Year built2020
Lot size0.2 ac
Living area3,817 sq ft
Price per sq ft$288
Baths4 + 1 half
HOA$600 / quarterly
CDDNo
Taxes$8,846 (2024)
Garage2-car
Stories2
Days on market120
CountyOrange
Flood zoneX (verify)
ListedMay 13, 2026

Features & property details

Interior

Full baths3
Half baths1
Rooms10
Additional roomsInside Utility,Loft
FlooringCarpet, Ceramic Tile, Travertine
AppliancesBuilt-In Oven, Cooktop, Dishwasher, Disposal, Dryer, Electric Water Heater, Microwave, Range, Refrigerator, Washer, Water Softener, Wine Refrigerator
Interior featuresBuilt-in Features, Ceiling Fans(s), Eat-in Kitchen, High Ceilings, Living Room/Dining Room Combo, Open Floorplan, Primary Bedroom Main Floor, Smart Home, Solid Wood Cabinets, Split Bedroom, Stone Counters, Thermostat, Tray Ceiling(s), Walk-In Closet(s), Window Treatments
LaundryElectric Dryer Hookup, Inside, Laundry Closet, Laundry Room
FireplaceYes
Fireplace featuresDecorative, Electric, Living Room, Non Wood Burning, Ventless
WindowsBlinds, Double Pane Windows, ENERGY STAR Qualified Windows, Low-Emissivity Windows, Shades, Thermal Windows, Window Treatments
CoolingCentral Air
HeatingCentral, Electric
In-law suite0

Exterior & lot

Exterior featuresBalcony, Courtyard, Lighting, Outdoor Grill, Outdoor Kitchen, Outdoor Shower, Private Yard, Rain Gutters, Sidewalk, Sprinkler Metered
Patio & porchCovered, Enclosed, Other, Patio, Porch, Screened, Side Porch
FencingFenced, Other
ViewPark/Greenbelt, Pool, Water
Lot featuresCorner Lot, Landscaped, Near Golf Course, Oversized Lot, Sidewalk, Street One Way, Paved, Private
VegetationTrees/Landscaped
Other structuresCabana, Other, Outdoor Kitchen
FacesSouthwest
Road surfaceAsphalt, Paved

Construction

StyleCourtyard, Mediterranean
ConstructionBlock, Metal Frame, Stucco
FoundationSlab
RoofTile
ConditionCompleted
Living area sourceAppraiser
Building area (sq ft)4,686

Parking

GarageYes
Attached garageNo
CarportNo
Parking featuresAlley Access, Driveway, Garage Door Opener, Garage Faces Rear, Guest, On Street, Open, Oversized, Portico

Pool & water

PoolAuto Cleaner, Chlorine Free, Gunite, In Ground, Lighting, Pool Alarm, Pool Sweep, Salt Water, Self Cleaning, Tile
SpaYes
Spa featuresAbove Ground, Heated
Water viewPond
Waterfront feet0

Community & HOA

AssociationLeland Management
HOA fee$600
HOA frequencyQuarterly
Fee includesGuard - 24 Hour, Pool, Management, Private Road, Recreational Facilities, Security
AmenitiesBasketball Court, Clubhouse, Fence Restrictions, Fitness Center, Gated, Golf Course, Park, Playground, Pool, Recreation Facilities, Security, Tennis Court(s), Trail(s), Wheelchair Access
Fee requirementRequired
Approval required0
Total monthly fees$200
Total annual fees$2,400
Community featuresAssociation Recreation - Owned, Clubhouse, Community Mailbox, Fitness Center, Gated Community - Guard, Gated Community - No Guard, Golf Carts OK, Golf, Park, Playground, Pool, Restaurant, Sidewalks, Tennis Court(s), Wheelchair Access, Street Lights
55+ communityNo
PetsYes
Pet restrictionsPlease verify with HOA
Minimum lease8-12 Months
Lease restrictions1
Lease notesPlease check with HOA

Utilities & efficiency

UtilitiesCable Connected, Electricity Connected, Fiber Optics, Phone Available, Public, Sewer Connected, Sprinkler Meter, Underground Utilities, Water Connected
SewerPublic Sewer
Water sourcePublic
Energy efficientHvac, Insulation, Thermostat
Water conservationIrrigation-Reclaimed Water, Low-Flow Fixtures

Financial & terms

CDD0
Tax year2,024
Homestead1
Listing termsCash, Conventional, VA Loan
OwnershipFee Simple
Special conditionsNone
PossessionClose Of Escrow
ZoningP-D
OccupantOwner
MLS area32832 - Orlando/Moss Park/Lake Mary Jane

Where it sits

Approximate location shown. Exact address available on request per listing brokerage.

Schools

ElementaryEagle Creek ElementaryOrange County
MiddleLake Nona Middle SchoolOrange County
HighLake Nona HighOrange County

School assignments change; verify with the district before relying on them.
Where you'd be
EAGLE CREEK VILLAGE K PH 1A, Florida

ORLANDO · Orange County

MLS# MFRO6393834Listing courtesy of FORTEZA REALTY LLCLast updated Sep 11, 2026, 2:03 PM
$1,099,9009406 MERE PKWY · ORLANDO
TourAsk