Showing 0 of 34 photos — the full gallery is being added and will appear here shortly.
1096 GULL DRAPOPKA, FL 32703SAGEWOOD · Single Family Residence
About this home
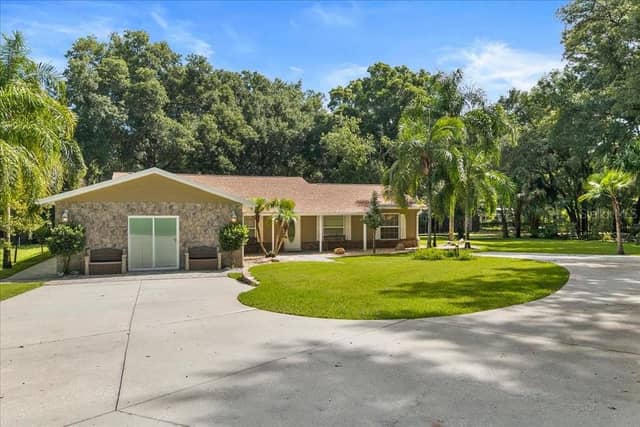
The Hayden floorplan offers 5 bedrooms, 3 bathrooms, 2,601 sq ft, and a 2-car garage. Features include a flex room, kitchen with island, quartz countertops, stainless steel appliances, and a walk-in pantry. One bedroom is on the first floor for privacy. The second floor has the primary bedroom with en suite, three additional bedrooms, a second living area, and smart home technology. Contact for more details. *Photos are of similar model but not that of exact house. Pictures, photographs, colors, features, and sizes are for illustration purposes only and will vary from the homes as bui…
Description as provided by the listing brokerage.
Highlights
- New construction
- 2-car garage
- Sidewalk
- Sprinkler Metered
- Eat-in Kitchen
- Kitchen/Family Room Combo
- Open Floorplan
- PrimaryBedroom Upstairs
- Solid Surface Counters
The details
Features & property details
Interior
Exterior & lot
Construction
Parking
Pool & water
Community & HOA
Building
Utilities & efficiency
Financial & terms
Where it sits
Approximate location shown. Exact address available on request per listing brokerage.